Business Details
Custom Home Design & CAD Drafting Services
At House Plan Architect, we specialize in transforming your vision into precision-crafted home designs tailored to your unique needs. Our team collaborates closely with clients, utilizing sketches, images, and detailed specifications to create fully customized architectural plans that reflect individual lifestyles. With expertise in CAD drafting and home plan design, we serve owner-builders, architects, and contractors nationwide, delivering dimensionally accurate blueprints and AutoCAD conversions.Our flexible service packages allow clients to customize offerings to match project requirements, ensuring clarity and efficiency throughout the design process. Backed by years of industry experience, we prioritize accuracy, transparency, and client satisfaction, positioning ourselves as a trusted partner in residential architectural solutions.
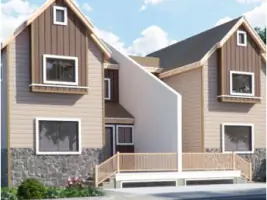
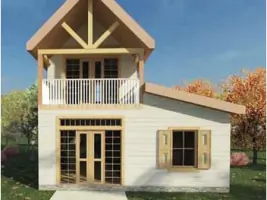
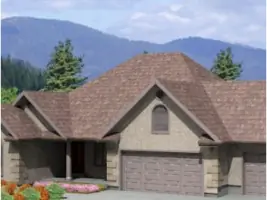
Services
Custom Home Plans
CAD Drafting
Home Design Packages
Blueprint Conversion
AutoCAD Services
Owner-Builder Support
Architectural Redesign
Digital Blueprint Creation
Plan Customization
Design Consultation
Highlights and features
- We offer fully customizable home plans tailored to client specifications.
- Our team delivers nationwide CAD drafting and blueprint conversion services.
- Flexible service packages adapt to unique project requirements.
- Experienced drafters ensure dimensional accuracy in all AutoCAD files.
- Direct collaboration with clients guarantees personalized design outcomes.
Services
Custom Home Plans
We create fully customized residential architectural plans tailored to client preferences. Our process involves transforming sketches, images, and specifications into detailed blueprints that meet individual lifestyle needs. This service caters to homeowners and builders seeking unique, made-to-order designs.
CAD Drafting
Our CAD drafting solutions convert conceptual ideas into precise technical drawings. Using industry-standard software, we produce accurate plans for construction projects, ensuring compliance with technical standards. This service supports architects, engineers, and contractors nationwide with professional-grade documentation.
Blueprint Conversion
We transform paper-based blueprints into digital AutoCAD files through manual tracing by trained professionals. This service ensures dimensional accuracy and completeness, providing clients with modern, editable versions of legacy plans for renovation or construction purposes.
Home Design Packages
Our flexible home design packages allow clients to select specific components or create customized combinations. Services include floor plans, elevations, and structural details, adaptable to various project scales and complexity levels.
Owner-Builder Support
We provide specialized drafting assistance to owner-builders, offering clear, code-compliant plans that simplify the construction process. This service includes guidance on technical requirements and documentation needed for permits and approvals.
Questions
What services does Houseplan Architect offer?
We specialize in custom home plans, CAD drafting, blueprint conversion, and personalized architectural design services for owner-builders and professionals.
Can I customize my home plan package?
Yes, our packages are fully customizable to meet your specific project needs and budget requirements.
Do you work with clients outside Texas?
Yes, we provide services nationwide, supporting clients in all states with remote collaboration tools.
How are paper blueprints converted to digital files?
Our trained drafters manually trace scanned documents to create dimensionally accurate AutoCAD files.
What information is needed to start a project?
We require sketches, images, or specifications outlining your design vision and technical requirements.