Business Details
Innovative Architectural Design Solutions for Homes and Businesses
Anzzolin Architectural has been delivering innovative architectural solutions for over a decade, specializing in residential and commercial design projects. Our team of licensed architects combines technical expertise with creative vision to transform client concepts into functional, aesthetically compelling spaces. We serve homeowners, developers, and contractors across New Jersey and New York, offering a structured four-phase approach that includes initial consultation, design development, construction documentation, and project coordination. Our process emphasizes client collaboration, 3D visualization tools, and compliance with local zoning regulations.With extensive experience in new home construction, renovations, and commercial properties, we prioritize strategic design planning to meet both immediate needs and long-term goals. Our commitment to quality is reflected in our phased master planning approach, variance assistance, and partnerships with trusted local contractors. We maintain transparency throughout the design process, ensuring clients make informed decisions at every stage.

Services
New Home Design
Commercial Properties
Renovation Plans
Zoning Compliance
3D Visualization
Highlights and features
- We offer over 10 years of architectural design experience
- Our team includes licensed architects with local zoning expertise
- We serve both residential and commercial clients across NJ and NY
- We utilize 3D visualization tools for design clarity
- We implement a structured four-phase project completion process
Services
New Home Design
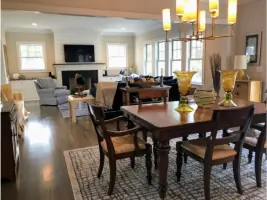
We create tailored residential designs that balance functionality and aesthetics. Our architects collaborate with clients to develop integrated home plans using 3D visualization tools. We handle zoning compliance and variance applications while providing phased master planning for long-term property development goals.
Commercial Properties
Our firm delivers strategic commercial space designs that meet business operational needs. We produce detailed construction documents and assist with local permitting requirements. Our process includes concept visualization, master planning, and coordination with trusted contractors for project execution.
Renovation Plans
We specialize in transforming existing spaces through comprehensive renovation designs. Our team evaluates current structures, develops improvement strategies, and creates detailed plans for additions or interior modifications while ensuring compliance with local building regulations.
Questions
What architectural services do you offer?
We provide new home design, commercial property design, renovation planning, zoning compliance assistance, and 3D visualization services for residential and business clients in NJ and NY.
How does your design process work?
Our four-phase process includes initial consultation, design development with 3D visualization, construction documentation, and project coordination with local contractors to ensure successful implementation.
Do you handle zoning requirements?
Yes, we review local zoning regulations for each project and assist with variance applications, including representation at zoning board meetings when required.
Can you help with renovation projects?
We specialize in residential and commercial renovations, creating detailed improvement plans while addressing structural limitations and local building code requirements.
What areas do you serve?
We provide architectural services to clients in New Jersey and New York, with expertise in local zoning regulations and building codes for both states.