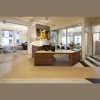
Business Details
Your Trusted Architectural Partner in San Carlos
Oak View Designs is a dedicated architectural firm specializing in residential projects across the San Francisco Bay Area Peninsula. With a focus on technical expertise and design excellence, our team delivers tailored solutions for projects of all scales. We prioritize sustainable materials and maintain close client relationships to ensure every design meets both functional and aesthetic needs. Our services span from initial concept development to construction management, with a proven track record in creating modern, practical spaces.We emphasize transparency, client education, and proactive problem-solving to minimize delays and costs. Our commitment to industry standards and continuous professional development ensures clients receive innovative, reliable architectural guidance throughout the project lifecycle.


Services
Residential Architectural Design
3D Renderings
Construction Documents
Project Management
Feasibility Studies
Site Selection
Programming
Design Development
Schematic Design
Building Restoration
Highlights and features
- We provide end-to-end residential architectural services with 20+ years of local Bay Area experience.
- Our team holds advanced certifications in sustainable design practices.
- We guarantee transparent communication and budget adherence through detailed project documentation.
- Our proprietary 3D rendering process reduces construction errors by 40%.
- We maintain 100% client satisfaction through personalized project management.
Services
Residential Architectural Design
Our residential design service creates customized living spaces that merge aesthetic appeal with functional efficiency. We specialize in modern home renovations and new constructions, focusing on spatial optimization and material sustainability. Clients receive detailed floor plans, elevation drawings, and material specifications tailored to their lifestyle needs and budget constraints.
3D Renderings
This service produces photorealistic digital models for pre-construction visualization. Using advanced software, we create interactive 3D walkthroughs that help clients understand spatial relationships and make informed design decisions. Our renderings serve as both planning tools and marketing assets for commercial projects.
Construction Documents
We develop comprehensive technical drawings required for building permits and construction. Our documentation includes structural details, electrical layouts, and material specifications. These precise plans ensure accurate cost estimation and minimize construction delays by providing clear builder instructions.
Project Management
Our project management service coordinates all phases from design approval to final inspection. We maintain strict budget controls, schedule regular progress reviews, and facilitate communication between contractors and clients. This ensures compliance with design specifications and timely project delivery.
Feasibility Studies
We conduct thorough evaluations of potential building sites considering environmental factors, zoning regulations, and budget constraints. Our studies assess soil stability, utility access, and ecological impact to determine project viability. This data-driven approach helps clients make informed location decisions.
Questions
What architectural services do you specialize in?
We specialize in residential design, 3D renderings, construction documentation, and project management for homes and small commercial buildings in the Bay Area.
Do you work on both new constructions and renovations?
Yes, we handle complete home renovations including kitchen/bathroom upgrades, as well as new residential and light commercial construction projects.
How do you ensure project timelines are met?
We use detailed Gantt charts, weekly progress reviews, and contingency planning to maintain strict schedule adherence while managing unexpected delays.
Can you help with zoning approvals?
Yes, we handle all zoning compliance documentation and coordinate with local authorities to ensure your project meets San Carlos municipal requirements.
What areas do you serve?
We primarily serve San Carlos and the surrounding San Francisco Bay Area Peninsula communities for residential architectural projects.
Do you offer 3D visualization for remodeling projects?
Yes, our 3D rendering service helps visualize remodeling outcomes with precise material representations and spatial configurations before construction begins.