Business Details
Custom Residential Design Solutions
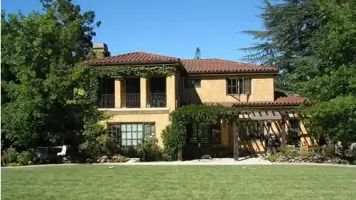
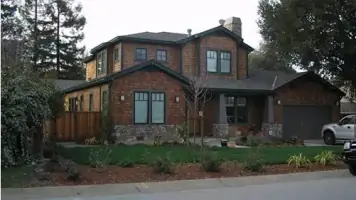
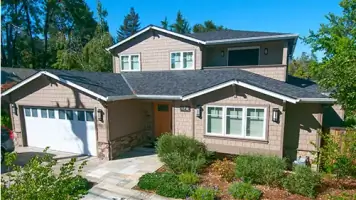
Chapman Design Associates is a residential design firm with three decades of experience creating custom homes and remodeling solutions. Our practice focuses on understanding client needs through personalized consultations and transforming ideas into functional, aesthetically pleasing spaces. We maintain strong relationships with local planning departments and contractors to ensure smooth project execution. Our design process emphasizes collaboration, starting with conceptual layouts and progressing through detailed construction documents. We specialize in new homes, additions, remodels, and accessory dwelling units across Santa Clara and San Mateo counties. Our team prioritizes clear communication and efficient planning to make the building process enjoyable for clients.With over 800 completed projects, we've established a reputation for delivering designs that reflect both client vision and practical requirements. Our principal designer brings extensive expertise from decades of hands-on experience in architectural drafting and construction. We maintain transparency throughout our work, ensuring clients understand every stage of the design and permitting process. Our commitment to quality extends to construction oversight, verifying structural elements align with approved plans. We take pride in creating spaces that enhance clients' lifestyles while respecting local zoning regulations and community aesthetics.
Services
New Homes
Remodels
Additions
ADUs
Construction Documents
Highlights and features
- We offer 30+ years of residential design experience in local communities
- Our team maintains strong relationships with local planning departments
- We provide personalized design consultations tailored to client needs
- We deliver comprehensive construction documentation for smooth permitting
- Our process includes construction oversight for critical structural elements
What people say
Terrific sense of design
Brand new home feeling
Optimized space effectively
Smooth permitting process
Design exceeded expectations
Services
New Homes
We design custom single-family residences tailored to client preferences and site conditions. Our process begins with understanding lifestyle needs and budget constraints. We create detailed architectural plans that comply with local zoning regulations while maximizing functionality and aesthetic appeal.
Remodels
Our remodeling services transform existing spaces to better meet current needs. We assess structural integrity and zoning requirements before developing updated floor plans. We specialize in kitchen and bathroom renovations, layout reconfigurations, and energy-efficient upgrades.
Additions
We design functional expansions that seamlessly integrate with existing structures. Our team handles zoning analysis, structural engineering coordination, and detailed construction documentation. Common projects include second-story additions, family room expansions, and accessory dwelling units.
ADUs
We specialize in designing accessory dwelling units that comply with California regulations. Our services include site analysis, space planning, and permit documentation. We help clients create rental units, guest houses, or multigenerational living spaces within zoning requirements.
Construction Documents
We prepare comprehensive construction documentation for permitting and building. Our packages include architectural drawings, structural details, and mechanical/electrical specifications. We coordinate with engineers and consultants to ensure complete, code-compliant submittal packages for local jurisdictions.
People
Walter Chapman
Principal Designer
Walter Chapman is the founder with over 30 years of residential design experience. He began architectural drafting in high school and established his practice after working at a Los Altos firm. His expertise includes new home design, remodels, and navigating local permitting processes.
Questions
What areas do you serve?
We primarily work in Santa Clara and San Mateo counties, focusing on western foothill communities.
What services do you offer?
We provide design consultation, as-built documentation, preliminary design concepts, construction documents, and limited construction oversight.
How experienced is your team?
Our principal designer has over 30 years of residential design experience with 800+ completed projects.
Do you handle permit documentation?
Yes, we prepare complete construction documents for zoning review and building permit applications.
What project types do you handle?
We specialize in new homes, remodels, additions, ADUs, and interior design documentation.
How do you approach client collaboration?
We begin with personalized consultations to understand client needs and maintain open communication throughout the design process.