Business Details
24 Years
experience
Expert Architectural Design Services in Farmington, CT
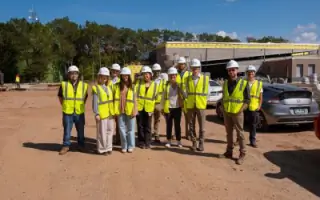
Established in 2002, Qa Skyview has grown to become the fifth-largest architectural firm in the Greater Hartford area, with 33 dedicated professionals, including 15 licensed architects. Our full-service practice spans programming, planning, and interior design for commercial, community, education, healthcare, historical, housing, and recreational/athletic markets. We prioritize collaboration, inviting clients to join our team in creating innovative, sustainable spaces that support leisure, learning, healing, business, living, and growth. Our commitment to excellence is reflected in our numerous industry awards and our focus on fostering a culture of continuous learning and community engagement.We leverage advanced technologies like BIM, 3D printing, and virtual reality to enhance design efficiency and client collaboration. Our principals and staff work side-by-side, ensuring responsive, client-centric solutions that align with each project's unique goals. With expertise in historic preservation, affordable housing, and sustainable design, we deliver spaces that not only meet functional needs but also enrich the communities they serve. Our leadership team brings decades of combined experience, emphasizing meticulous service, trust, and a passion for architecture that brings out the best of life.
Services
Commercial Architecture
Community Spaces
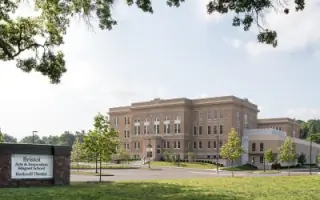
Educational Facilities
Healthcare Design
Historical Preservation
Residential Housing
Athletic Facilities
Details
- Year established: 2002
Highlights and features
- We have over 20 years of experience in architectural design.
- Our team includes 15 licensed architects with expertise in diverse markets.
- We prioritize sustainable and innovative design solutions.
- We use advanced technologies like BIM and virtual reality for precision.
- We are recognized as one of the top five architectural firms in Greater Hartford.
Services
Commercial Architecture
Our commercial architecture services focus on creating functional, innovative spaces that enhance business operations and client engagement. We collaborate closely with clients to design environments that reflect their brand identity while optimizing efficiency and sustainability. Our expertise spans office spaces, retail centers, and mixed-use developments, ensuring solutions that meet both current and future needs.
Educational Facilities
We specialize in designing educational facilities that foster learning, safety, and community interaction. Our projects include K-12 schools, higher education campuses, and specialized learning centers. By integrating sustainable materials and adaptable layouts, we create environments that support diverse teaching methods and student well-being, ensuring spaces that evolve with educational advancements.
Historical Preservation
Our historical preservation services focus on restoring and repurposing culturally significant buildings while maintaining their architectural integrity. We work with local authorities and historians to ensure compliance with preservation standards, using modern techniques to enhance structural longevity. This approach allows communities to retain their heritage while adapting spaces for contemporary use.
Healthcare Design
We design healthcare facilities that prioritize patient safety, comfort, and operational efficiency. Our services include hospitals, clinics, and senior care centers, incorporating evidence-based design principles to reduce stress and improve outcomes. We emphasize accessibility, infection control, and flexible layouts to accommodate evolving medical technologies and care models.
Residential Housing
Our residential housing solutions range from multifamily complexes to single-family homes, emphasizing comfort, affordability, and sustainability. We address diverse needs, including accessible design and energy-efficient systems, to create communities that enhance residents' quality of life. Our projects often involve collaboration with local governments to support affordable housing initiatives.
People
David Quisenberry
Principal
David Quisenberry leads with a focus on client collaboration and innovative design, bringing over two decades of architectural experience to QA+M. His expertise spans diverse project types, emphasizing sustainable solutions and community impact.
Thomas Arcari
Principal
Thomas Arcari, a licensed architect, specializes in community-driven projects, blending functionality with aesthetic appeal. His leadership emphasizes stakeholder engagement and delivering spaces that meet evolving societal needs.
Julia McFadden
Principal
Julia McFadden directs interior design initiatives at QA+M, combining creativity with technical precision. Her work focuses on creating environments that enhance user experience across commercial and educational sectors.
Carson Collier
Associate
Carson Collier contributes expertise in K-12 education design, emphasizing adaptable and inspiring learning environments. His approach integrates modern pedagogical trends with sustainable practices to support student engagement.
Dinea Frasca
Design Professional
Dinea Frasca specializes in sustainable design and affordable housing, leveraging her LEED certification to develop eco-friendly solutions that address social and environmental challenges in urban communities.
Questions
What services does QA+M Architecture offer?
QA+M provides full-service architectural solutions, including programming, planning, interior design, historic preservation, and sustainable design for commercial, educational, healthcare, and residential projects.
Which areas does QA+M Architecture serve?
We primarily serve the Greater Hartford area, with projects extending to New Haven, Trumbull, Bristol, West Hartford, Stamford, Middletown, New Britain, and Northeast Connecticut.
How experienced is QA+M's team?
With 33 professionals, including 15 licensed architects, our team has over two decades of collective experience, specializing in diverse markets like education, healthcare, and historical preservation.
Does QA+M use modern design technologies?
Yes, we utilize Building Information Modeling (BIM), 3D printing, and virtual reality to enhance design accuracy, streamline collaboration, and deliver innovative solutions for our clients.
How does QA+M approach sustainability?
Sustainability is integral to our design philosophy. We incorporate energy-efficient systems, eco-friendly materials, and LEED-certified practices to minimize environmental impact across all project types.