Business Details
24 Years
experience
Healthcare Architectural & Equipment Planning Experts
Founded in 2002 by Joe Welch and Mary Cancian, C W Design Group specializes in healthcare architectural and equipment planning services. Our client-first approach prioritizes evidence-based planning to align projects with institutional goals, whether budget-driven, schedule-driven, or staff-driven. With over 75 completed healthcare projects ranging from small clinical renovations to $35 million facilities, we bring extensive experience in managing equipment budgets and operational parameters. Our proprietary Equipment and Space Planning (ESP) database streamlines data organization from pre-construction through administration, ensuring precision in space programming and equipment validation. We collaborate closely with hospital staff to confirm spatial adequacy for clinical functions and maintain unbiased vendor relationships to recommend optimal equipment solutions.Our teams expertise in technologically intensive spaces, such as hybrid vascular ORs, ensures projects meet both functional and financial objectives. We emphasize early budget validation, considering factors like equipment reuse, technological obsolescence, and enterprise-wide initiatives. By acting as the clients advocate, we minimize equipment-driven change orders while fostering positive relationships with project teams. Our track record demonstrates a commitment to delivering healthcare facilities that balance innovation with practicality. Headquartered in Lexington, Massachusetts, we serve clients nationwide with tailored architectural and planning solutions.
Services
Healthcare Architecture
Equipment Planning
Space Programming
Budget Consulting
Vendor Coordination
Details
- Year established: 2002
Highlights and features
- We specialize in healthcare architecture with 20+ years of combined leadership experience.
- Our proprietary ESP database ensures precise equipment and space planning.
- We maintain unbiased vendor relationships to recommend optimal client solutions.
- We prioritize early budget validation to minimize costly change orders.
- Our team excels in planning technologically intensive clinical environments.
Services
Healthcare Architecture
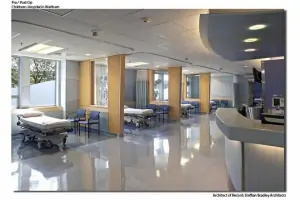
We deliver specialized architectural solutions for healthcare facilities, focusing on functional layouts and compliance with clinical standards. Our designs integrate evidence-based planning to optimize patient care environments. With expertise in projects ranging from small renovations to multi-million-dollar towers, we ensure spaces meet both operational and aesthetic goals.
Equipment Planning
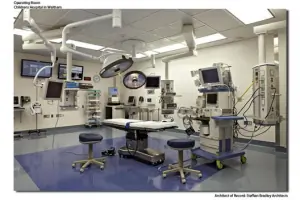
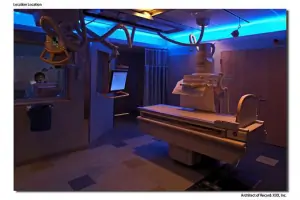
Our equipment planning services validate budgets and recommend optimal technology solutions for healthcare settings. Using proprietary tools, we track equipment needs from pre-construction through project completion. We collaborate with vendors to ensure unbiased recommendations that align with client budgets and clinical requirements for spaces like operating rooms and labs.
Space Programming
We develop detailed space programs to define functional requirements for healthcare facilities. Our process involves stakeholder meetings to assess workflow and operational needs. By validating spatial adequacy for equipment and procedures, we ensure efficient layouts that support clinical workflows and future scalability in environments like emergency departments and surgical units.
People
Joe Welch
Co-Founder
With over 20 years in healthcare architecture, Joe Welch co-founded C W Design Group to prioritize client-driven solutions. His expertise in evidence-based planning ensures projects align with institutional goals while maintaining operational efficiency.
Mary Cancian
Co-Founder
Mary Cancian brings extensive experience in clinical equipment planning and space optimization. As co-founder, she focuses on integrating technological needs with architectural design to deliver cost-effective, functional healthcare environments tailored to client missions.
Questions
What healthcare facilities do you specialize in?
We specialize in hospitals, clinical labs, emergency departments, and specialty units like hybrid vascular ORs and rehabilitation centers.
How do you ensure project budgets stay on track?
We validate equipment reuse, assess technological needs, and provide early budgeting to minimize change orders and align costs with client priorities.
Do you work directly with hospital staff?
Yes, we collaborate with clinical teams to confirm spatial and equipment requirements, ensuring spaces meet functional needs during and after construction.
What regions do you serve?
While based in Lexington, MA, we provide services nationwide for healthcare projects of all scales.