Business Details
37 Years
experience
Trusted Prefabrication Solutions for Faster Building Projects
Founded in 1989, Mastech Construction has built a legacy of innovation and integrity in construction prefabrication. As pioneers in cold-form steel panelization since 1993, we specialize in accelerating building schedules through our climate-controlled facility and patented manufacturing techniques. Our expertise spans decades of delivering high-quality exterior wall panels, floor decks, and roof systems for healthcare facilities, hotels, and commercial projects nationwide. Backed by a 30-year track record of weather-resistant designs, we serve markets from Pittsburgh to coastal regions, ensuring durability and performance in even the harshest environments.Our team of licensed engineers in 25+ states combines technical precision with a commitment to integrity, enabling clients to open facilities months earlier while maintaining unmatched quality standards. From initial design-assist engineering to final post-erection inspection, we streamline construction processes through prefabrications parallel workflows, reducing critical path timelines and eliminating weather delays.
Services
Prefabrication
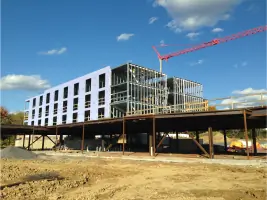
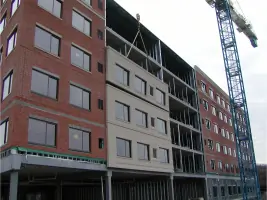
Exterior Wall Panels
Interior Load Bearing Walls
Floor Deck Panels
Roof Panels
Masonry Integration
BIM Coordination
Transportation Logistics
Erection Sequencing
Post-Erection Inspection
Details
- Year established: 1989
Highlights and features
- 30+ years pioneering cold-form steel panelization since 1993
- Climate-controlled facility enables uninterrupted 24/7 fabrication
- Patented moisture management systems for seaside environments
- Engineers licensed in 25+ states for national project execution
- Proven schedule reductions through parallel offsite construction
Services
Prefabrication
Our prefabrication process constructs building components in a 22,500 sq ft climate-controlled facility, eliminating weather delays. This method allows parallel construction activities, reducing overall project timelines by up to 30%. Clients benefit from consistent quality control and accelerated occupancy dates.
Exterior Wall Panels
Custom-engineered exterior wall panels include insulation, windows, and finishes fabricated in controlled conditions. Available with thin brick, EIFS, or other claddings, these panels provide zero water infiltration while maintaining aesthetic versatility for commercial buildings.
Interior Load Bearing Walls
Prefabricated load-bearing interior walls combine structural steel with partition systems for multi-story buildings. This approach ensures dimensional accuracy while enabling early installation of mechanical systems, accelerating project completion timelines.
Floor Deck Panels
Pre-assembled floor decks integrate structural components and finish elements offsite. This reduces on-site labor requirements while maintaining strict tolerances, enabling faster installation and earlier commencement of interior work.
Roof Panels
Prefabricated roof panels feature complete waterproofing membranes and insulation layers applied in controlled conditions. These systems ensure leak-free performance while allowing simultaneous installation with exterior walls, optimizing construction schedules.
Questions
How does prefabrication reduce construction timelines?
Our offsite fabrication allows parallel site preparation and component manufacturing, eliminating weather delays while maintaining quality. This typically saves 1-2 months per project.
Can you handle complex architectural designs?
Yes, our patented engineering techniques accommodate intricate designs including curved surfaces, multi-story constructions, and specialized claddings like thin brick or EIFS.
Do you provide nationwide services?
We serve all 50 states with engineers licensed in 25+ states and a transportation network capable of delivering large-scale components nationwide.
What quality assurance measures are in place?
Our climate-controlled facility maintains strict tolerances, and we conduct post-erection inspections. Over 30 years, our designs have proven durability in coastal environments.
How do you manage moisture protection?
We utilize pressure-equalized rainscreens and proprietary sealing methods that have prevented water infiltration in seaside projects for over two decades.
What building types do you specialize in?
We focus on healthcare facilities, hotels, commercial buildings, and multi-family housing requiring accelerated schedules and long-term performance guarantees.