Business Details
Your Trusted Partner for Interior Design Excellence
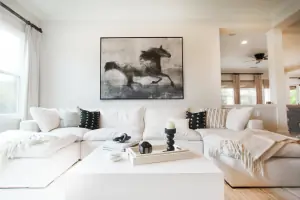
Susan Owens Design was founded on the belief that exceptional design should enhance everyday life. Our approach prioritizes active listening and collaboration to translate client visions into functional, beautiful spaces. With expertise in residential and commercial design, we specialize in creating environments that reflect individuality while optimizing usability. Our process integrates architectural context, environmental considerations, and modern trends to deliver timeless solutions.From small updates to complete transformations, we guide clients through every phase, ensuring stress-free execution and measurable results. Our commitment extends beyond aestheticswe design spaces that positively impact how people live and work.
Services
Design Development
Interior Staging
Exterior Remodel
Budget Planning
3D Renderings
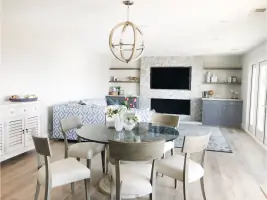
Space Planning
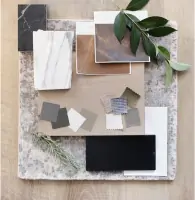
Material Selection
Lighting Design
Custom Furniture
Kitchen & Bathroom Design
Highlights and features
- We offer personalized design solutions tailored to individual lifestyles
- Our team combines creativity and functionality in every project
- We provide comprehensive 3D renderings for accurate visualization
- We specialize in both residential and commercial spaces
- Our process prioritizes client collaboration and satisfaction
What people say
Transformed our space
Personalized approach
Professional execution
Creative solutions
Stress-free process
Services
3D Renderings
Our 3D rendering service provides photorealistic visualizations of proposed designs. Using advanced software, we create accurate digital models that show spatial relationships, material choices, and lighting effects. This allows clients to experience their future space before construction begins, ensuring alignment on design decisions and minimizing costly revisions during implementation.
Kitchen Design
We specialize in creating functional kitchen spaces tailored to culinary habits and storage needs. Our process includes cabinetry layout optimization, countertop material selection, appliance integration, and lighting design. We coordinate with contractors to ensure seamless installation of custom cabinetry and finishes while maintaining the overall aesthetic vision.
Commercial Design
Our commercial design service focuses on creating productive environments for businesses. We analyze workflow patterns, brand identity, and client interaction requirements to develop spaces that enhance functionality and reinforce company culture. Projects include office layouts, retail environments, and hospitality venues with customized material and furniture selections.
Window Treatments
We offer comprehensive window treatment solutions combining aesthetics and practicality. Our services include selection of drapery, shades, and shutters that complement interior schemes while managing light control and privacy. We coordinate with trusted vendors for custom fabrication and professional installation of window coverings across residential and commercial properties.
Space Planning
Our space planning service optimizes room functionality through furniture arrangement and circulation analysis. We create customized floor plans that maximize usable space while considering traffic flow, focal points, and ergonomic principles. This includes detailed measurements, furniture selection, and specification of proportional dimensions to achieve balanced, livable interiors.
Questions
What services do you offer?
We provide comprehensive design services including space planning, 3D renderings, kitchen and bathroom design, custom cabinetry, window treatments, and commercial space design. Our approach covers every aspect from concept development to final installation.
Do you handle both residential and commercial projects?
Yes, we specialize in both residential and commercial design. Our team adapts to the unique requirements of each project type, whether it's creating functional living spaces or productive business environments that reflect brand identity.
What is your design process?
We begin with a free consultation to understand client needs, followed by concept development using 3D renderings. After finalizing the design plan, we manage material selection, coordinate contractors, and oversee implementation to ensure quality execution.
Do you work with clients outside the local area?
While based in California, we work on projects across different locations. Our process accommodates remote collaboration through virtual consultations and coordination with local contractors in the project's region.
How do you ensure client satisfaction?
We maintain open communication throughout each project, incorporating client feedback at every stage. Our collaborative approach ensures design decisions align with client preferences while providing professional expertise to achieve optimal results.
Can you assist with budget planning?
Yes, budget planning is integral to our process. We help clients allocate resources effectively across design elements, material selections, and implementation phases while maintaining design integrity and functional requirements.