Business Details
36 Years
experience
Expert Architectural & Construction Management Services in Colorado
Since our founding, Western Design Group has been dedicated to transforming architectural visions into reality through innovative design and expert construction management. With over three decades of experience, we specialize in residential, commercial, and mixed-use projects, delivering tailored solutions that balance client needs, budget constraints, and environmental sensitivity. Our team leverages advanced tools like Revit software to ensure precision in every phase, from concept to completion. Recognized for our work on HGTV Dream Home 2023 and other high-profile projects, we prioritize collaboration, sustainability, and client satisfaction.Our principals bring decades of leadership in architectural design, holding degrees from prestigious institutions and applying hands-on expertise across diverse markets. Whether designing custom mountain homes or commercial complexes, we focus on seamless indoor-outdoor integration, durable materials, and spaces that enhance quality of life. Backed by a proven track record in project management and partnerships with skilled consultants, we consistently meet deadlines and exceed expectations. Our commitment to transparency, ethical practices, and community-oriented design has built lasting trust with clients across Colorado and beyond.

Services
Custom Residential Homes
Mixed-Use Developments
Commercial Construction
3D Architectural Design
Project Management
Historic Renovations
Mountain Architecture
Tenant Finish Work
Feasibility Studies
Entitlement Management
Details
- Year established: 1990
Highlights and features
- We offer over 30 years of experience in architectural design and construction management.
- Our team utilizes advanced Revit 3D software for precise, collaborative project execution.
- We specialize in sustainable, low-maintenance architecture sensitive to environmental contexts.
- Our principals hold degrees from University of Florida and North Carolina State University.
- Recognized for leading design of HGTV Dream Home 2023 and diverse mixed-use developments.
What people say
Seamless indoor-outdoor living
Award-winning HGTV designs
Sustainable architecture experts
Timely delivery
Collaborative process
Services
Custom Residential Architecture
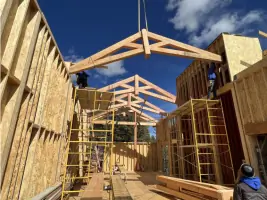
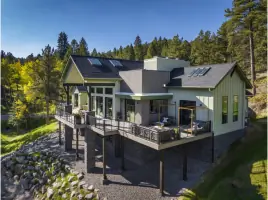
We create bespoke mountain homes and urban residences that balance aesthetics with functionality. Our designs emphasize indoor-outdoor integration through expansive glazing, timber truss details, and natural materials. Each project incorporates client-specific needs while maintaining environmental sensitivity.
Commercial Construction Management
We guide commercial developments from concept to completion, managing timelines, budgets, and contractor coordination. Our process ensures compliance with entitlement requirements while delivering spaces that meet functional and aesthetic objectives for retailers, restaurants, and mixed-use complexes.
3D Architectural Modeling
Using Revit software, we produce precise 3D models that visualize spatial relationships and structural details. This technology enables collaborative decision-making, reducing errors and streamlining construction for residential and commercial projects.
Mixed-Use Development
We design multi-family units, retail spaces, and community buildings that maximize site potential. Our approach prioritizes walkability, sustainable materials, and features like rooftop decks to enhance urban living experiences while meeting zoning regulations.
Historic Renovations
We specialize in rebuilding fire-damaged historic structures while preserving original character. Recent work includes reconstructing a 125-year-old cabin originally owned by Adolf Coors, incorporating modern amenities while maintaining rustic architectural elements.
People
Michael R. Secor
Principal Architect
With degrees from University of Florida and North Carolina State University, Michael leads architectural vision for projects across four states. His collaborative approach emphasizes team expertise and hands-on problem-solving for complex developments.
Valerie M. Secor
Office Manager
Valerie manages financial operations and project logistics, ensuring smooth workflow and client communication. Her organizational skills maintain project timelines while fostering a positive studio environment.
Katie Espy
Document Specialist
With 20+ years in design software, Katie specializes in AutoCAD and Revit documentation. Her technical expertise ensures accurate construction drawings that translate conceptual designs into buildable plans.
Questions
What architectural styles does Western Design Group specialize in?
We excel in contemporary and rustic mountain design, contemporary farmhouse, and mixed-use urban developments tailored to project environments.
Can you handle both residential and commercial projects?
Yes, we provide full-service design and management for custom homes, multi-family units, retail spaces, restaurants, and mixed-use developments.
Do you work outside Colorado?
While based in Morrison, we've completed projects in Florida, North Carolina, and New York with remote management capabilities.
How do you incorporate sustainability into designs?
We prioritize durable, low-maintenance materials like beetle-kill wood, optimize natural lighting, and design energy-efficient layouts that minimize environmental impact.
Can you manage historic renovations?
Yes, we've rebuilt fire-damaged cabins and preserved historic elements while modernizing structures for contemporary living standards.
What construction management services do you offer?
We oversee timelines, budgets, contractor coordination, and quality control from design through completion for all project types.