Business Details
Interior Design & Workspace Solutions Boston
At Strategic Spaces, we specialize in creating workspaces that align with your vision and enhance productivity through a methodical, client-focused approach. Our team prioritizes collaboration, leveraging over a decade of combined experience in interior design and space optimization to deliver tailored solutions. From initial consultation to final implementation, we emphasize clear communication, innovative design principles, and the integration of cutting-edge technology to ensure spaces adapt to evolving needs. Our core values of inspiration, engagement, and authenticity drive every project, whether for offices, healthcare facilities, or educational environments. By partnering with leading manufacturers, we offer diverse furniture and equipment options that combine functionality with aesthetic appeal.We are committed to delivering exceptional results through a six-step Spacemaker Process, which includes consultation, design, visualization, implementation, evaluation, and ongoing evolution of your workspace. Our dedication to client satisfaction ensures projects remain on schedule and within budget while fostering environments that support well-being and efficiency. With locations in Boston and Hartford, we serve clients nationwide, combining local expertise with a global perspective. Every project reflects our promise to create spaces that work as hard as you do, ensuring long-term value and adaptability.
Services
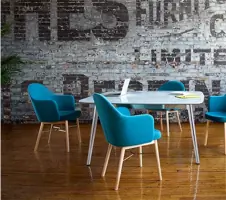
Office Design
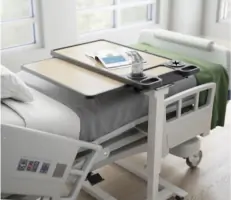
Healthcare Spaces
Laboratory Equipment
Acoustical Products
Fitness Facilities
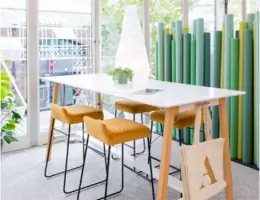
Biophilic Design
Higher Education Spaces
Life Sciences Labs
Multi-Family Design
Consultation Services
Highlights and features
- We implement a patented 6-step Spacemaker Process for precise project execution.
- Our team collaborates closely with clients to align designs with business goals.
- We partner with leading global furniture manufacturers for premium solutions.
- Our innovative use of 3D visualization tools enhances design accuracy.
- We guarantee adaptable, modular spaces that evolve with your organization.
Services
Office Design
We create dynamic office environments that balance collaboration with privacy, incorporating ergonomic furniture and biophilic design elements. Our focus is on enhancing productivity while reflecting brand identity through tailored layouts. By integrating technology-driven solutions and acoustical treatments, we ensure spaces adapt to modern workforce needs.
Laboratory Equipment
Our lab design services provide state-of-the-art facilities with durable workbenches, fume hoods, and specialized storage systems. We optimize layouts for efficiency in research environments while ensuring compliance with safety standards. Custom configurations support diverse scientific disciplines from biology to materials testing.
Biophilic Design
We incorporate natural elements like living walls and organic materials to improve occupant well-being and cognitive function. This design approach reduces stress while enhancing creativity through strategic use of daylight, greenery, and natural textures in interior spaces.
3D Visualization
Using advanced software, we create immersive 3D models that allow clients to experience spaces before construction. This enables real-time adjustments to layouts, finishes, and furniture selections for optimal design accuracy and client satisfaction.
Acoustical Products
We implement sound-absorbing panels, ceiling baffles, and partition systems to minimize workplace distractions. Our solutions address both open-plan environments and private rooms through tested materials that improve speech clarity and ambient comfort levels.
People
Michael
Principal Designer
Michael leads strategic design initiatives with 15 years of experience in commercial interiors, specializing in healthcare and educational spaces. His client-centric approach focuses on creating functional environments that support organizational goals and user well-being.
Brian
Project Manager
Brian oversees project execution in Hartford, bringing 12 years of expertise in coordinating complex installations. He ensures seamless transitions from design to implementation, maintaining strict adherence to timelines and quality standards across diverse industry sectors.
Questions
What is Strategic Spaces' design process?
Our six-step Spacemaker Process includes consultation, design, visualization, implementation, evaluation, and evolution to ensure spaces adapt to changing needs.
How do you incorporate client feedback?
We begin by listening to your vision, goals, and budget, ensuring continuous collaboration from initial concepts to final adjustments.
What industries do you serve?
We specialize in offices, healthcare facilities, life sciences labs, educational institutions, and multi-family residential spaces.
Can you provide adaptable workspace solutions?
Our modular designs allow spaces to evolve alongside organizational growth and technological advancements.
What furniture brands do you work with?
We partner with top global manufacturers to offer premium seating, workstations, and specialty equipment.
How do you ensure project timelines and budgets?
Dedicated project managers oversee logistics and implementation to maintain schedule adherence and financial transparency.