
Business Details
31 Years
experience
Award-Winning Interior Design Services in Seattle
Founded in 1995, Satterberg Desonier Dumo Interior Design brings over 25 years of experience in crafting functional, aesthetically compelling spaces for residential and commercial clients across Seattle and the Puget Sound region. Our firm combines architectural expertise with innovative design, offering services ranging from space planning and 3D renderings to lighting and custom cabinetry. We prioritize clear communication and client collaboration, ensuring projects remain organized, on-budget, and aligned with the client's vision. Our award-winning work, including recognition in Sunset and This Old House, reflects a deep commitment to solving complex spatial challenges while emphasizing livability.With a background in architecture from the University of Washington and certifications like ReGreen, we specialize in transforming spaces through detailed layouts, finish selections, and universal design principles. Our team values relationships with clients, contractors, and industry partners, striving to make every renovation or new build a seamless experience. Clients appreciate our ability to visualize and execute designs that balance beauty with practicality, supported by tools like Chief Architect software. As a woman-owned business rooted in Seattle for over 35 years, we remain dedicated to elevating homes and commercial spaces with precision and creativity.


Services
Residential Remodels
New Construction Design
Space Planning
3D Renderings
Lighting Design
Custom Cabinetry
Green Design
Universal Design
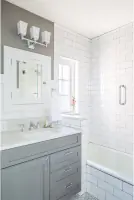
Kitchen & Bath Design
Finish Selections
Details
- Year established: 1995
Highlights and features
- We offer 25+ years of residential and commercial design experience in Seattle.
- Our 3D renderings ensure clear visualization of transformed spaces.
- We specialize in minimizing project stress through meticulous organization.
- Our team holds ReGreen certification for sustainable design practices.
- We maintain strong relationships with local architects and builders.
What people say
Beautiful layouts
Successful project completion
Highly organized
Creative process
Client-focused approach
Services
Residential Remodels
We specialize in transforming existing homes through customized layouts, material selections, and architectural detailing. Our process begins with understanding client needs, followed by creating detailed CAD drawings and 3D renderings to visualize changes. With expertise in kitchens, bathrooms, and whole-house redesigns, we ensure every project balances aesthetics with practical living requirements while maintaining budget constraints.
3D Renderings
Our use of Chief Architect software creates photorealistic 3D models that help clients fully understand spatial transformations. These renderings guide decision-making by showing color schemes, material choices, and furniture arrangements before construction begins. This service minimizes costly changes later, ensuring alignment between client expectations and the final outcome through accurate digital representations of proposed designs.
Lighting Design
We develop comprehensive lighting plans that integrate ambient, task, and accent lighting to enhance functionality and mood. Our approach considers natural light sources, electrical requirements, and energy-efficient solutions tailored to each space. Proper lighting design ensures safety, highlights architectural features, and creates environments that adapt to different activities while maintaining visual comfort for occupants.
Custom Cabinetry
We create tailored cabinetry solutions optimized for specific spaces and storage needs. Our designs maximize efficiency in kitchens, bathrooms, and living areas through customized configurations, hardware selections, and material choices. By collaborating with skilled local craftsmen, we ensure cabinetry complements overall design aesthetics while providing durable, functional storage systems suited to client lifestyles.
Universal Design
We incorporate universal design principles that create inclusive spaces usable by people of all ages and abilities. Features like zero-step entries, lever-style hardware, and ample clearances enhance accessibility without compromising style. This approach ensures homes remain functional for evolving needs, allowing clients to age in place gracefully while maintaining contemporary design standards.
People
Kirsten Dumo
Lead Interior Designer
Kirsten Dumo, ASID, is a University of Washington-trained architect with 25+ years of Seattle-based design experience. She co-founded the firm in 1995 and specializes in residential and commercial projects using 3D visualization tools. Her clients praise her organizational skills and ability to translate complex ideas into livable spaces.
Questions
What types of projects does your firm handle?
We specialize in residential remodels, new construction, and commercial interior design projects across Seattle and the Puget Sound region.
How do your 3D renderings benefit clients?
Our 3D visualizations help clients clearly understand spatial changes before construction, ensuring alignment between your expectations and the final outcome.
What sets your design process apart?
We combine architectural expertise with detailed CAD drawings and personalized service, maintaining organization and transparency throughout every project phase.
Are you certified for sustainable design?
Yes, we hold ReGreen certification for sustainable remodeling practices and integrate eco-friendly solutions into appropriate projects.