
Business Details
44 Years
experience
Expert Commercial Interior Design Services
Stibler Associates has been designing commercial interiors since 1982, driven by a passion for creating spaces that enhance human experience. Our team combines decades of expertise with a commitment to innovation, delivering tailored solutions for corporate, healthcare, hospitality, and financial sectors. We prioritize education, creativity, and responsiveness, ensuring every project reflects our clients' unique goals while maintaining budgetary constraints. Our certified professionals, including ASID, NCIDQ, and LEED-accredited designers, collaborate closely with clients to achieve excellence in space planning, interior construction, and sustainable design.Rooted in Bedford, NH, we emphasize ethical values, community involvement, and cutting-edge design practices. From initial concept to final execution, we focus on transforming environments into functional, inspiring spaces that align with brand identity and user needs. Our portfolio spans healthcare facilities, corporate offices, boutique hotels, and senior living communities, showcasing our versatility and dedication to client satisfaction. With a legacy of over 40 years, we continue to innovate while upholding the principles that have defined our success.
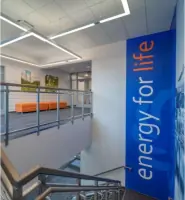
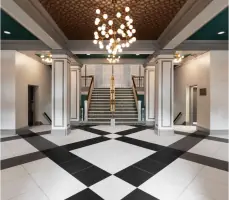
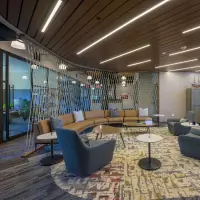
Services
Space Programming
Interior Construction Drawings
Furniture Specifications
Project Supervision
Architectural Branding
Details
- Year established: 1982
Highlights and features
- We offer over 40 years of experience in commercial interior design.
- Our team consists of certified experts with ASID, NCIDQ, and LEED credentials.
- We prioritize sustainable and biophilic design practices.
- Our client-focused approach ensures tailored solutions for every project.
- We maintain active community partnerships and ethical business practices.
Associations and certifications
- ASID
- NCIDQ
- LEED AP ID+C
- WELL AP
What people say
Functional layouts
Sustainable practices
Attentive service
Creative solutions
On-budget delivery
Services
Space Programming
We analyze spatial requirements and functional needs to create efficient layouts tailored to client operations. Our process ensures optimal use of space while aligning with brand identity and workflow goals. This foundational step guides all subsequent design phases.
Interior Construction Drawings
Our detailed technical drawings specify materials, dimensions, and finishes for seamless project execution. These documents ensure compliance with building codes and facilitate clear communication between contractors and stakeholders during renovation or build-out phases.
Furniture Specifications
We curate furniture and accessories that balance aesthetics, durability, and ergonomics. Our selections enhance spatial functionality while reflecting client brand identity, ensuring cohesive design across corporate, healthcare, and hospitality environments.
Project Supervision
Our team oversees project timelines, budgets, and quality control from concept to completion. We coordinate with contractors and vendors to ensure design integrity is maintained throughout the construction process.
Architectural Branding
We translate brand values into physical environments through color schemes, materials, and spatial storytelling. This service strengthens brand recognition in corporate offices, financial institutions, and hospitality venues while enhancing user experience.
People
Genella McDonald
ASID, NCIDQ, AIA Professional Affiliate
With decades of experience, Genella McDonald specializes in iterative design processes and client collaboration. Her work emphasizes creative problem-solving and sustainable practices, ensuring spaces meet both functional and aesthetic goals while maintaining budgetary constraints.
Phyllis Stibler
Founder, Retired
Phyllis Stibler established the firm in 1982, bringing a legacy of innovation and ethical leadership. Her background in aviation and architecture shaped a unique approach to design, focusing on adaptability and long-term client relationships.
Janet Harkins
IIDA, NCIDQ
Janet Harkins leads design development with expertise in merging traditional and digital tools. Her work prioritizes user-centered environments, particularly in healthcare and senior living projects, ensuring spaces promote comfort and accessibility.
Emily Lanza
IIDA, NCIDQ
Emily Lanza specializes in sustainable design solutions and biophilic elements. Her approach integrates emerging technologies with eco-friendly materials, creating spaces that enhance well-being while addressing modern environmental challenges.
Helen Principio
ASID, NCIDQ
Helen Principio focuses on community-driven projects and ethical design practices. She champions initiatives that align with Stibler's core values, ensuring designs reflect social responsibility and contribute positively to local environments.
Questions
What industries do you specialize in?
We focus on corporate offices, healthcare facilities, hospitality venues, and financial institutions, tailoring designs to each sector's unique requirements.
How do you ensure designs meet client needs?
We begin with detailed space programming and client consultations to align every design element with operational goals and brand identity.
Are your designs sustainable?
Yes, we incorporate biophilic design, energy-efficient materials, and LEED-certified practices to create environmentally responsible spaces.
Can you handle multi-location projects?
Our team manages documentation and coordination for multi-tenant buildings and national chains, ensuring consistency across all locations.
How long does a typical project take?
Timelines vary by scope but typically range from 6 months to 2 years, with phased execution to minimize operational disruption.
Do you offer post-construction support?
Yes, we provide post-occupancy evaluations and adjustments to ensure long-term satisfaction with the completed space.