Business Details
23 Years
experience
Custom Home Design & Construction Services
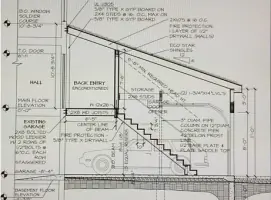
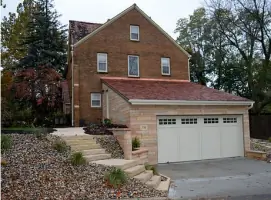
Dreams 2 Reality is a husband-and-wife-owned design-build firm with over two decades of experience transforming homes into personalized, functional spaces. Our integrated approach combines architectural design and construction expertise to deliver custom solutions tailored to each client's unique vision. We specialize in residential remodeling, additions, and new home construction, prioritizing clear communication, budget adherence, and quality craftsmanship. Our process begins with understanding client aspirations through discovery consultations, followed by schematic design and detailed construction documentation. We utilize 3D modeling technology to visualize projects and guide clients through material selections.With a focus on minimizing stress and maximizing value, we handle logistical complexities, ensuring seamless project execution from concept to completion. Our team's extensive industry knowledge spans residential systems, zoning regulations, and construction methodologies, enabling us to solve design challenges proactively. We maintain transparency throughout the building process, providing daily updates and fixed timelines while assembling skilled trade professionals who share our commitment to excellence. Our reputation is built on client testimonials highlighting transformed living spaces that exceed expectations in both form and function.
Services
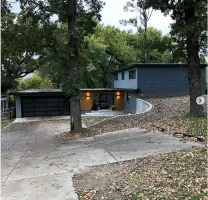
Custom Home Remodeling
New Home Construction
Pre-Purchase Evaluation
Master Planning
3D Modeling
Finish Selection
Details
- Year established: 2003
Highlights and features
- We offer 20+ years of combined experience in residential design and construction
- Our integrated design-build approach streamlines project timelines by 30%
- We provide proprietary 3D visualization tools for better project understanding
- Our team holds professional architectural licenses in multiple states
- We guarantee fixed-price contracts with no hidden costs
What people say
Beyond expectations
Attention to detail
Seamless process
High integrity
Creative solutions
Services
Custom Home Remodeling
We specialize in transforming existing spaces through tailored remodeling solutions that enhance functionality and aesthetics. Our process begins with understanding your lifestyle needs and spatial requirements. Using advanced 3D modeling technology, we visualize design options before construction begins, ensuring alignment with your vision. Our team manages every detail from permit acquisition to final finishes, maintaining strict quality control throughout.
New Home Construction
From concept to completion, we create bespoke residences that reflect your personal style and functional needs. Our architects develop detailed construction documents specifying every element of your home. We coordinate with trusted tradespeople to ensure precise execution of design specifications while maintaining budget parameters. Our construction management approach guarantees transparent communication and timely project delivery.
Pre-Purchase Evaluation
We provide comprehensive evaluations of potential properties to determine renovation feasibility and cost projections. Our experts identify structural considerations, code compliance requirements, and value-enhancement opportunities. This service helps prospective buyers make informed decisions by clarifying the scope and budget needed to achieve their vision for a property.
Master Planning
For complex or budget-constrained projects, we develop comprehensive master plans that outline phased implementation strategies. This approach allows incremental realization of your vision while maintaining design continuity. We prioritize elements based on functional needs and financial capacity, creating flexible roadmaps that adapt to evolving circumstances without compromising long-term objectives.
3D Modeling
Our digital modeling services create immersive visual representations of proposed designs, enabling better decision-making before construction begins. Clients can explore spatial relationships, material choices, and architectural details in three dimensions. This technology reduces uncertainty, minimizes change orders, and ensures all stakeholders share a common understanding of the final product.
People
Lisa Rubsam
Lead Designer
Lisa holds an architecture degree from Iowa State University with 20+ years of residential design experience. She specializes in translating client aspirations into functional spaces, focusing on maximizing storage efficiency and optimizing spatial flow while maintaining budget constraints.
Rob Rubsam
Project Manager
Rob brings 15+ years of construction management expertise, overseeing project execution from foundation to finish. His field experience spans all construction phases, ensuring quality control and adherence to timelines while maintaining open communication with clients throughout the building process.
Questions
What services does Dreams 2 Reality offer?
We provide full-service design-build solutions including custom home remodeling, new construction, pre-purchase evaluations, master planning, 3D modeling, and finish selection guidance.
How does the design process work?
Our process begins with a discovery consultation to understand your needs, followed by schematic design options, construction documentation, and 3D visualization before moving to construction phase.
Do you handle permits and regulations?
Yes, we manage all permitting requirements and ensure compliance with local building codes, zoning regulations, and structural standards throughout the project.
How are project timelines managed?
We provide detailed schedules outlining each phase with specific milestones, maintaining daily communication to ensure timely completion while allowing flexibility for unexpected challenges.
What areas do you serve?
While based in Portland, we serve clients throughout the Pacific Northwest region for residential design and construction projects of various scales.
Can you work with existing design concepts?
Absolutely. We can develop and refine your existing ideas into buildable plans, ensuring your vision translates effectively into functional, code-compliant construction documents.