Business Details
30 Years
experience
Custom Pole Buildings in Sumner, WA
Northwest Pole Structures has been delivering high-quality pole building solutions across Western Washington since 1996. With over 25 years of experience, our team specializes in constructing durable, customizable structures tailored to agricultural, commercial, and residential needs. Our expertise in post-frame construction ensures every project combines robust engineering with practical design, from barns and garages to equestrian facilities.We prioritize customer satisfaction through transparent communication, competitive pricing, and a commitment to using premium materials that withstand the Northwest climate. Our proven track record includes thousands of satisfied clients who value our responsiveness, craftsmanship, and ability to transform visions into functional, long-lasting buildings.
Services
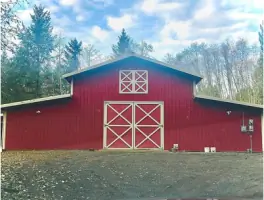
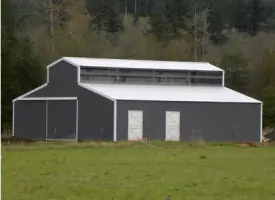
Barns
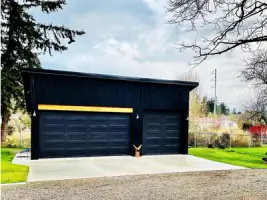
Garages
Workshops
Arenas
Equestrian Facilities
Details
- Year established: 1996
Highlights and features
- We offer over 25 years of specialized experience in post-frame construction.
- Our buildings feature premium materials designed for Northwest weather conditions.
- We provide fully customizable designs to meet specific functional and aesthetic needs.
- Our team maintains transparent communication throughout every project phase.
- We guarantee competitive pricing without compromising structural integrity or craftsmanship.
What people say
Fantastic job
Excellent communication
Great reputation
Timely manner
Quality pole barn
Services
Barns
We construct durable barns with customizable stall configurations, durable Dutch doors, and dedicated tack rooms. Our designs maximize ventilation and storage while withstanding harsh weather. Clients benefit from energy-efficient insulation and exterior customization options like gutters and skylights.
Garages
Our column-free garages provide flexible storage and workshop space with customizable overhangs and insulation. Features include decorative garage doors, natural lighting options, and durable metal siding. Ideal for vehicle storage or commercial repair operations.
Equestrian Facilities
Specialized equestrian facilities include enclosed arenas with acoustic spruce walls and safety bump walls. We install stall access systems, secure turnouts, and rider-friendly layouts. Structures prioritize safety with durable gates and climate-controlled interiors.
Post-Frame Construction
Our post-frame method eliminates costly footings while allowing flexible window/door placement. Buildings use engineered wood trusses and 6x6 treated posts for durability. Clients receive structures spanning up to 72 feet without interior supports.
Custom Workshops
Workshops feature open layouts with optional mezzanines and heavy-duty flooring. We incorporate electrical readiness, ventilation systems, and customizable lighting. Designed for contractors, hobbyists, and small manufacturers requiring functional workspace.
People
Troy Magrum
Owner
Troy Magrum leads Northwest Pole Structures with 25+ years of post-frame construction expertise. He oversees project execution, ensuring quality control and client communication. His hands-on approach guarantees every structure meets exact specifications while maintaining budget efficiency.
Questions
What is post-frame construction?
Post-frame construction uses vertical posts embedded in concrete to support roofs and walls, eliminating traditional footings. This method allows flexible interior layouts and cost-effective expansion options.
Can I customize building dimensions?
We offer fully customizable sizes, including spans up to 72 feet without interior posts. Our engineers ensure structural integrity for any custom dimension requested.
What materials do you use?
We use pressure-treated Hem Fir posts, Douglas Fir trusses, and 26-gauge steel siding with 40-year warranties. Interior components include insulated wall girts and fiber-reinforced concrete.
Do you handle permits?
Yes, we assist with permit acquisition through local jurisdictions. Our team provides engineered blueprints and coordinates inspections to ensure code compliance.
How long does construction take?
After permit approval, construction typically takes 1-4 months depending on project complexity and weather conditions. We maintain timelines through efficient material sourcing and experienced crews.
Can I add features later?
Our post-frame design allows easy modifications. Clients frequently add windows, doors, or insulation upgrades post-construction without structural reinforcement requirements.