Business Details
33 Years
experience
Custom Garage Solutions for Florida Homeowners
Master Garage Builders has been constructing high-quality garages across Central and Northern Florida for nearly three decades. As a family-owned business founded in 1993, we combine generational expertise with a commitment to innovation, delivering custom solutions tailored to each client's unique needs. Our team specializes in designing and building durable, functional, and aesthetically pleasing garages that enhance property value and meet evolving lifestyle demands. We handle every project phasefrom architectural planning and permit acquisition to foundation installation and final constructionwith meticulous attention to detail. Our state-certified professionals (CRC057058) prioritize transparent communication, fair pricing, and exceptional customer service, ensuring a seamless building experience.With hundreds of satisfied clients and a reputation for excellence, we remain focused on our founding mission: building the best possible structures at the best possible prices. Our dedication to quality craftsmanship, evidenced by features like monolithic concrete slabs, engineered trusses, and energy-efficient materials, sets us apart in the industry. Whether constructing traditional garages or custom pre-built kits for DIY enthusiasts, we maintain rigorous standards that guarantee lasting results. The testimonials from our extensive client base reflect our unwavering commitment to exceeding expectations through professionalism, expertise, and personalized service.
Services
Garage Construction
Pre-Built Kits
Architectural Plans
Permit Assistance
Concrete Foundation
Details
- Year established: 1993
Highlights and features
- We offer 30 years of specialized garage-building expertise
- Our team is Florida State Certified Residential Contractor CRC057058
- We provide free estimates with transparent pricing
- We handle complete projects from permits to installation
- Our BBB-accredited business maintains A+ customer satisfaction
Associations and certifications
- Florida State Certified Residential Contractor CRC057058
What people say
Excellent communication
Professional crews
Superior material quality
Stress-free process
Prompt service
Services
Garage Construction
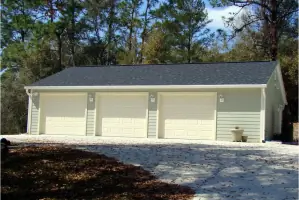
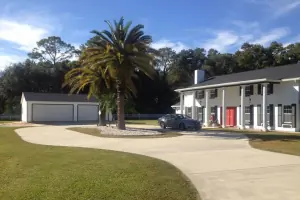
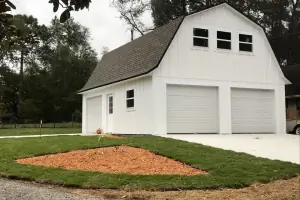
We design and build custom garages tailored to your property needs. Our construction includes monolithic concrete slabs with rebar reinforcement, engineered trusses spaced at 24-inch intervals, and premium fiber cement or vinyl siding options. Projects include complete installation of 30-year architectural shingles, insulated garage doors, and code-compliant electrical systems. Each structure undergoes rigorous quality checks to ensure durability in Florida's climate conditions.
Pre-Built Kits
Our pre-built garage kits provide cost-effective solutions for DIY enthusiasts. Kits include factory-assembled wall panels with OSB sub-siding, pre-engineered roof trusses, and all necessary components for on-site assembly. Each kit comes with detailed installation manuals and sealed engineering drawings for local permitting. Ideal for property owners seeking sweat-equity savings while maintaining structural integrity and design flexibility.
Architectural Plans
We create customized architectural plans for garage structures meeting local building codes. Services include 2D/3D modeling, material specification selection, and spatial optimization for vehicle storage, workshops, or accessory dwelling units. Our designs incorporate client preferences for roof pitches (4/12-7/12), door/window placements, and interior layouts while ensuring structural engineering compliance for Florida's environmental standards.
Permit Assistance
Our team handles complete permit acquisition for garage construction projects. We prepare and submit engineering documentation, coordinate with local authorities for inspections, and ensure compliance with Florida Building Code Chapter 10 requirements. This service includes foundation verification, wind load calculations, and material certification to streamline approval processes for residential property owners.
Concrete Foundation
We install reinforced concrete foundations meeting 3,000 psi strength specifications. Our process includes site preparation with compaction testing, vapor barrier installation, and precision-forming for monolithic pours with integrated footings. Each foundation incorporates fiber mesh reinforcement and #5 rebar grid systems to prevent cracking, ensuring stable bases for garages in Florida's variable soil conditions.
People
Mike Carter
President
President and owner of Master Garage Builders since 1995, Mike holds an MBA from Indiana Wesleyan University and maintains Florida State Certified Residential Contractor license CRC057058. With over 28 years of hands-on construction experience, he oversees project quality assurance and client relations while ensuring adherence to engineering standards.
Jay Carter
Founder
Co-founder of Master Garage Builders since 1993, Jay established the company's quality-first philosophy. As senior construction consultant, he shares expertise in structural engineering and Florida-specific building challenges, mentoring crews on best practices for hurricane-resistant construction and energy-efficient design.
Questions
What garage sizes do you build?
We construct garages from 400 sq ft minimum up to 2,400 sq ft. Standard widths range 20-32' for gable roofs and 20-30' for gambrel styles, with lengths up to 80'.
Do you handle building permits?
Yes, we obtain all necessary permits and provide engineered drawings for local code compliance. Our team manages inspections and documentation throughout the approval process.
What material options are available?
Choose from HardieBoard fiber cement (lap, stucco, or vertical), vinyl siding, or OSB with house wrap. Roofing includes 30-year architectural shingles with synthetic underlayment.
Do you offer financing options?
Currently we don't provide direct financing, but we offer detailed cost breakdowns to help clients secure third-party construction loans or home equity financing.
What's included in standard construction?
Standard features include monolithic concrete slab with rebar, engineered trusses, 3 thermal pane windows, 36' entry door, and Bora-Care termite treatment.
How long does construction take?
Typical build time ranges 2-4 weeks from permit approval, depending on size and weather conditions. Pre-built kits can be erected in 3-5 days with proper preparation.