Business Details
21 Years
experience
Expert Architectural Design Services in Portland
MKM Architecture is a licensed architecture firm dedicated to delivering comprehensive architectural services tailored to meet the unique needs of homeowners and contractors. Since our establishment in 2005, we have specialized in creating thoughtfully planned, precisely detailed, and permit-ready construction documents that streamline the building process. Our expertise spans new home designs, residential remodels, historic restorations, and accessory dwelling units, with a focus on structural feasibility, historical integrity, and code compliance. We collaborate closely with builders, engineers, and homeowners to ensure designs align with client visions while avoiding costly oversights. Our portfolio includes hundreds of successful projects throughout the Portland metro area, reflecting our commitment to innovative design and meticulous attention to detail.We pride ourselves on our ability to translate client ideas into functional, buildable spaces while maintaining a collaborative, client-centric approach. Our teams deep understanding of local building codes and permitting processes ensures efficient project approvals, as evidenced by our strong reputation with city permit offices. With decades of combined experience, we bring both creativity and practicality to every project, ensuring results that exceed expectations while respecting budgetary and structural constraints. Our dedication to quality has earned us testimonials highlighting our responsiveness, expertise, and ability to deliver modern, functional homes that harmonize with their original architectural character. We remain committed to advancing our craft through continuous learning and adaptation to industry best practices.
Services
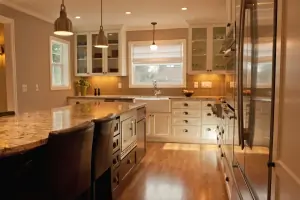
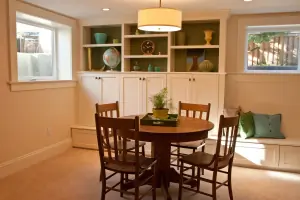
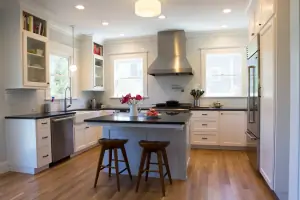
Residential Remodels
New Home Design
Historic Restorations
Accessory Dwelling Units
Permit Documentation
Details
- Year established: 2005
Highlights and features
- We have over 19 years of experience in residential architectural design.
- Our detailed plans streamline permitting and construction processes.
- We collaborate closely with homeowners and contractors for optimal results.
- Specialized expertise in historic restorations and code compliance.
- Proven track record with hundreds of successful Portland-area projects.
What people say
Creative designs
Detailed plans
Collaborative process
Historic expertise
Timely communication
Services
Residential Remodels
We specialize in transforming existing spaces through custom residential remodels that balance aesthetic appeal with functional improvements. Our process begins with understanding client needs and existing structural constraints, followed by creating detailed plans that optimize layouts, modernize features, and ensure code compliance. With expertise in kitchen reconfigurations, bathroom upgrades, and whole-house renovations, we deliver solutions that enhance livability while preserving architectural character.
New Home Design
Our new home designs prioritize thoughtful planning and precise detailing to create spaces tailored to client lifestyles. From initial concept to construction documents, we integrate site-specific considerations, energy efficiency, and material selection to craft modern, sustainable homes. Our approach ensures seamless collaboration with builders to translate visions into buildable, permit-ready plans that meet both aesthetic and structural requirements.
Historic Restorations
We preserve architectural heritage through historic restorations that maintain original character while incorporating modern functionality. Our expertise includes repairing period-specific details, matching materials, and updating systems to meet current standards. By balancing historical integrity with contemporary needs, we ensure older homes remain viable and beautiful for future generations.
Accessory Dwelling Units
We design accessory dwelling units (ADUs) that maximize property utility while adhering to local zoning regulations. Our ADU solutions focus on compact, efficient layouts that provide additional living space, rental income potential, or multigenerational housing options. Detailed plans ensure smooth permitting and construction, tailored to the primary home's architectural style.
Permit Documentation
We produce comprehensive, permit-ready construction documents that streamline approval processes. Our detailed plans include architectural, structural, and systems specifications, ensuring clarity for contractors and compliance with building codes. This precision reduces delays and costs during construction while maintaining design intent.
People
Mary Hogue
Architect
Mary Hogue is a licensed architect with over 19 years of experience in residential design. Known for her creativity and attention to detail, she specializes in translating client visions into functional, code-compliant spaces. Her expertise includes historic restorations and new home designs.
Questions
What services does MKM Architecture offer?
We provide architectural design for residential remodels, new homes, historic restorations, accessory dwelling units, and permit documentation.
Do you work with homeowner-selected contractors?
Yes, we collaborate with preferred contractors or can recommend reputable options based on project needs.
How do you handle historic restoration projects?
We preserve architectural integrity while updating systems and materials to meet modern standards and client needs.
Are your plans code-compliant?
Yes, our documents are designed to meet local building codes and streamline permitting approvals.
What areas do you serve?
We primarily serve the Portland metro area with residential architectural services.