Business Details
22 Years
experience
Your Trusted Architectural Partner in Fairfax, CA
Michael Tauber Architecture was founded in 2004 with a mission to create spaces that harmonize modern design with natural environments. Our approach emphasizes thoughtful material selection, sustainable practices, and seamless integration of indoor and outdoor living. With expertise spanning residential, commercial, and civic projects, we collaborate closely with clients to deliver functional, aesthetically resonant architecture.Our work has earned industry recognition and been featured in architectural publications, reflecting our commitment to innovation and craftsmanship. Clients praise our problem-solving skills, attention to detail, and ability to balance creative vision with practical execution. From concept to completion, we prioritize client needs, ensuring spaces that inspire and endure.
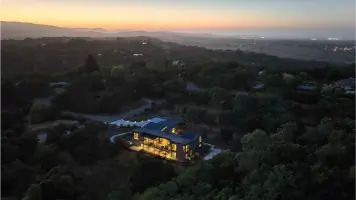
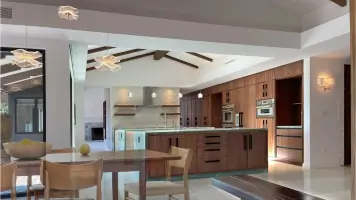
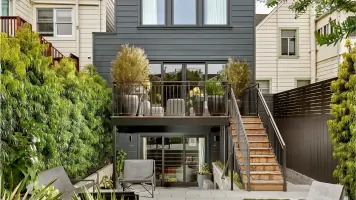
Services
Residential Architecture
Commercial Design
Sustainable Building
Interior Architecture
Laboratory Planning
Details
- Year established: 2004
Highlights and features
- Founded in 2004 with expertise in residential, commercial, and civic architecture.
- Award-winning designs featured in architectural and trade publications.
- Client-focused approach balancing creativity with budgetary and functional needs.
- Specialized in sustainable building practices and modern material integration.
- Proven problem-solving skills in complex renovations and new constructions.
What people say
Brilliant problem-solving
Creative designs
Exceptional communication
Award-winning results
Client-focused approach
Services
Residential Architecture
We create custom residential spaces that prioritize modern aesthetics, functionality, and environmental integration. Our designs emphasize natural light, sustainable materials, and seamless indoor-outdoor flow. Clients benefit from tailored solutions that reflect their lifestyle while maintaining architectural integrity and long-term value.
Commercial Design
Our commercial projects focus on creating productive, visually engaging environments for businesses and public institutions. We specialize in laboratories, civic buildings, and office spaces that balance operational efficiency with innovative design. Clients receive spaces that enhance workflow, brand identity, and user experience through strategic material and layout choices.
Sustainable Building
We integrate eco-conscious practices into every project through energy-efficient systems, locally sourced materials, and passive design strategies. Our approach reduces environmental impact while enhancing occupant comfort. Clients gain LEED-eligible buildings that meet rigorous sustainability standards without compromising aesthetic or functional quality.
People
Michael Tauber
Principal, AIA
Michael Tauber, AIA, founded the firm in 2004 after a lifelong passion for architecture. With over 30 years of experience, he specializes in blending modern design with environmental harmony. His work spans residential, commercial, and civic projects, emphasizing material integrity and functional innovation. Clients praise his collaborative approach and technical expertise in complex renovations.
Questions
What architectural styles does Michael Tauber Architecture specialize in?
We focus on modern design with an emphasis on clean lines, sustainable materials, and integration with natural surroundings. Our work adapts to client needs while maintaining architectural integrity.
Do you handle both residential and commercial projects?
Yes, we design residential homes, commercial offices, laboratories, and civic buildings. Our portfolio demonstrates expertise across both sectors with tailored solutions for each.
How does the firm incorporate sustainability into designs?
We use energy-efficient systems, passive solar design, and locally sourced materials. Our approach minimizes environmental impact while enhancing building performance and occupant comfort.
Can you work with existing renovation projects?
Yes, we specialize in complex renovations and additions. Our team excels at modernizing older structures while preserving their character and meeting contemporary functional requirements.
What is the typical project timeline?
Timelines vary by scope but average 12-18 months for design and construction. We prioritize thorough planning to minimize delays and ensure seamless execution from concept to completion.
How do you manage client communication during projects?
We maintain regular updates through scheduled meetings, digital collaboration tools, and transparent progress reports. Clients receive clear information to make informed decisions at every stage.