Business Details
Expert Sustainable Architects in Salt Lake City
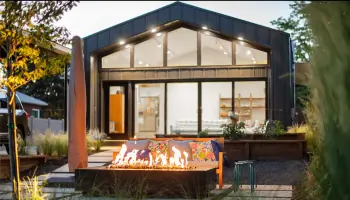
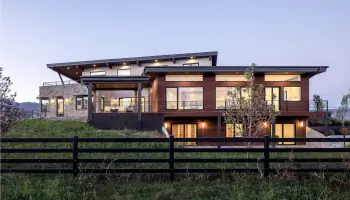
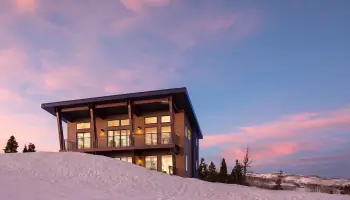
Brach Design has been a leader in energy-efficient design for over 25 years, specializing in innovative residential and commercial architecture across Salt Lake City and the Intermountain West. Our team of licensed architects brings personalized attention to every project, combining cutting-edge technology with sustainable practices to create spaces that prioritize health, comfort, and environmental responsibility. With expertise in Passive House certification, Accessory Dwelling Units (ADUs), and advanced energy modeling, we deliver tailored solutions that align with clients' visions while adhering to rigorous local regulations.Our commitment to transparency, collaboration, and technical excellence ensures projects are completed efficiently, with a focus on minimizing energy consumption and maximizing long-term value. Recognized for our eight certified and pre-certified Passive House projects, we remain the only Utah-based firm with two Certified Passive House Consultants on staff, reinforcing our position as industry leaders in high-performance design.
Services
Passive House Design
Accessory Dwelling Units (ADUs)
New Construction
Residential Remodels
Commercial Buildings
Energy Modeling
3D Modeling
Sustainable Design
Zero Energy Building
HVAC Calculations
Highlights and features
- We have over 25 years of experience in energy-efficient residential and commercial architecture.
- Our team includes two Certified Passive House Consultants, the only firm in Utah with this expertise.
- We provide in-house energy calculations, HVAC design, and 3D modeling for precise project visualization.
- Our process emphasizes direct collaboration with builders, engineers, and regulators to streamline approvals.
- We specialize in designs that reduce energy consumption by up to 90% compared to standard building codes.
Associations and certifications
- Passive House Institute U.S.
What people say
Beautiful and functional home
Calm and practical presence
Substantial expertise
Increased property value
Collaborative process
Services
Passive House Design
Passive House Design creates buildings with ultra-low energy consumption through advanced insulation, airtight construction, and heat recovery systems. These structures maintain optimal indoor air quality and comfort while reducing utility costs by up to 90%. Ideal for eco-conscious homeowners and developers seeking long-term sustainability.
Accessory Dwelling Units (ADUs)
ADUs provide flexible living spaces that increase property value and address housing needs. Our designs comply with local zoning laws while maximizing functionality and aesthetics. Perfect for multigenerational living, rental income, or home offices in urban and suburban settings.
3D Modeling
Our 3D modeling software allows clients to explore designs in immersive detail before construction begins. This technology ensures accurate material selection, spatial planning, and real-time adjustments, enhancing client engagement and minimizing costly revisions during the building process.
Energy Modeling
Energy Modeling optimizes building efficiency by simulating heat loss, insulation effectiveness, and HVAC performance. This data-driven approach identifies cost-saving opportunities and ensures compliance with Passive House standards, delivering measurable energy reductions and occupant comfort.
Residential Remodels
Residential Remodels focus on modernizing existing spaces while improving energy efficiency and functionality. We integrate sustainable materials and systems to enhance livability, increase property value, and align older homes with contemporary environmental standards and lifestyle needs.
People
Dave Brach
Founder
Dave Brach leads Brach Design with 25+ years of experience in sustainable architecture. Certified in Passive House standards, he specializes in energy-efficient residential and commercial projects that balance innovation with practicality for clients across the Intermountain West.
Margy Maher
Architect
Margy Maher brings technical expertise to Brach Design's team, focusing on energy modeling and compliance with local building codes. Her collaborative approach ensures projects meet both client needs and environmental standards while maintaining aesthetic integrity.
Questions
What makes Brach Design's Passive House designs unique?
Our Passive House designs use advanced insulation, airtight construction, and heat recovery systems to reduce energy use by up to 90% while maintaining superior indoor air quality and comfort.
How do Accessory Dwelling Units (ADUs) add value to my property?
ADUs provide flexible living spaces for families, rental income opportunities, or home offices while complying with local zoning laws, ultimately increasing your property's market value and utility.
Can Brach Design help with residential remodels?
Yes, we specialize in modernizing existing homes with energy-efficient upgrades, sustainable materials, and functional layouts that enhance livability and align with contemporary environmental standards.
What is included in your energy modeling services?
Our energy modeling analyzes heat loss, insulation effectiveness, and HVAC performance to optimize efficiency, reduce costs, and ensure compliance with Passive House standards through data-driven design choices.
How does 3D modeling benefit my project?
3D modeling allows you to visualize designs in detail before construction, enabling real-time adjustments, accurate material selection, and improved collaboration to minimize revisions and ensure project clarity.