Business Details
Custom Construction Plan Services
Founded to provide comprehensive planning solutions for residential and commercial projects, Builders Support & Supply specializes in creating detailed architectural plans that meet local building codes and client specifications. Our team works closely with homeowners and professionals to develop customized plan sets that streamline the permitting process and ensure accurate cost estimation. With over 15 years of combined experience in architectural design and construction documentation, we focus on delivering precision-engineered blueprints that meet diverse project requirements.We prioritize transparency by offering flexible detail levels, allowing clients to maintain control over construction budgets. Our expertise extends to material sizing, framing layouts, and 3D renderings that help visualize finished projects before construction begins. Adhering to strict quality standards, we maintain professional affiliations with industry organizations to stay current with building regulations and technological advancements. Our commitment to accuracy and client collaboration has established us as a trusted partner in the construction planning sector.
Services
Plan Drawing
Design Consultation
3D Renderings
Material Lists
Framing Details
Site Plans
Permit Assistance
Highlights and features
- We provide customized plan sets tailored to local building codes
- Offer detailed material lists for accurate cost estimation
- Create 3D renderings for project visualization before construction
- Specialize in framing details for complex structural requirements
- Maintain strict neutrality by not selling construction materials
What people say
Detailed plans
Accurate material lists
Timely service
Permit-ready drawings
Professional staff
Services
Plan Drawing
We create comprehensive architectural blueprints that include elevations, floor plans, and site plans tailored to local building codes. Our drawings ensure accurate permit applications and contractor bidding. Each plan set includes window and door schedules, wall sections, and framing details.
3D Renderings
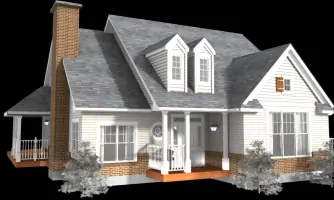
Our 3D rendering services provide realistic visual representations of completed projects. Interior and exterior renderings help clients visualize design elements before construction begins. This service includes material selection previews and spatial layout confirmations.
Material Lists
We generate detailed material lists specifying quantities and types of construction materials required. Our cut lists optimize material usage for cost efficiency. This service helps prevent material shortages during construction phases.
Framing Details
Specialized framing layouts cover roof systems, floor joists, and complex wall assemblies. Our detailed drawings ensure proper structural integrity and code compliance. This service includes beam sizing and connection details.
Design Consultation
We provide expert guidance on design options that meet building regulations and budget constraints. Our consultation covers code requirements and material selection. This service helps streamline the planning approval process.
Questions
What services do you offer for home construction projects?
We provide complete architectural blueprints, 3D renderings, material lists, and framing details for residential construction projects.
How do your plans help with building permits?
Our plans include all required details for local building departments, covering elevations, sections, and structural specifications needed for permit approval.
Can you customize plans to specific property requirements?
Yes, we tailor each plan set to your specific property, including site plans that show building placement and utility connections.
Do you provide material cost estimates?
We create detailed material lists showing quantities needed, but recommend getting pricing bids from multiple suppliers for accurate cost determination.
What's included in your basic plan set?
Standard sets include elevations, floor plans, sections, window/door schedules, and framing details. Optional material lists and 3D renderings available.
How do you ensure plan accuracy?
Our experienced team follows strict quality checks, including code compliance reviews and multi-stage quality verification processes for all drawings.