Business Details
Custom Residential Architect in Santa Barbara | Tom Meaney
Tom Meaney is a dedicated architect whose career merges artistic vision with architectural precision. With formal training from the University of Notre Dame and extensive experience in custom residential design, we specialize in creating homes that harmonize with their natural surroundings while reflecting clients' unique lifestyles. Our approach prioritizes light, proportion, and functional elegance, informed by decades of practice in Santa Barbara and surrounding regions. We maintain a hands-on role in every project, ensuring direct client collaboration from concept through completion.Our work emphasizes cost-effective solutions without compromising aesthetic quality, as evidenced by testimonials from clients across California. With a background in fine art, we bring a distinctive sensitivity to color, texture, and spatial relationships. Our commitment to personalized service ensures clients receive tailored designs that maximize their investment while maintaining architectural integrity.

Services
Residential Architecture
Custom Home Design
Site Analysis
Permitting Assistance
Construction Documentation
Interior Architecture
Historic Preservation
Lighting Design
Material Selection
Project Coordination
Highlights and features
- We maintain direct client involvement throughout every project phase
- Our Notre Dame architectural training informs evidence-based design decisions
- Proven track record of cost-effective solutions without compromising quality
- Unique fine art background enhances spatial and aesthetic sensitivity
- Specialized expertise in Santa Barbara's architectural vernacular and regulations
What people say
Exceptional attention to detail
Responsive and professional
Transformed dreams into reality
Mastery of form and proportion
Collaborative and respectful
Services
Residential Architecture
Custom residential architecture services focusing on site-specific home designs that integrate natural elements with client lifestyle needs. Our approach combines classical training with modern functionality, emphasizing light optimization and spatial harmony. Clients benefit from direct collaboration with the architect throughout the entire design and construction process.
Custom Home Design
Personalized home design solutions that reflect individual client preferences while maintaining architectural integrity. Services include floor plan optimization, material selection, and cost-effective construction strategies. Each project receives specialized attention to ensure the final design maximizes both aesthetic value and functional efficiency for the occupants.
Site Analysis
Comprehensive assessment of property characteristics including topography, climate, and environmental factors. This service informs design decisions that maximize site potential while addressing regulatory requirements. The analysis ensures homes are thoughtfully integrated with their natural surroundings for optimal living conditions.
Permitting Assistance
Guidance through local building codes and approval processes for residential projects. Services include documentation preparation, agency coordination, and compliance verification. This expertise streamlines the permitting process, reducing delays while ensuring all regulatory requirements are met efficiently and effectively.
Construction Documentation
Detailed technical drawings and specifications for residential construction projects. These documents ensure clear communication between all parties involved in building. The service includes floor plans, elevations, and material schedules that maintain design intent while facilitating accurate cost estimation and construction execution.
People
Tom Meaney
Architect
Licensed architect with 20+ years of experience in custom residential design across California's Central Coast. Combines Notre Dame architectural training with fine art expertise to create site-specific homes emphasizing light and proportion. Maintains direct client involvement throughout all project phases.
Questions
What architectural styles do you specialize in?
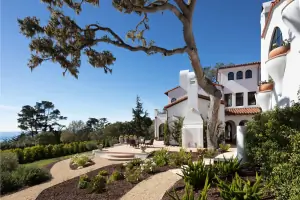
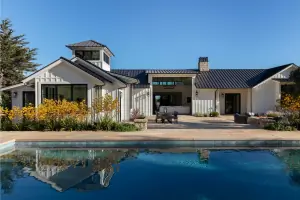
We specialize in site-specific designs that respond to environmental context rather than predefined styles. Our portfolio includes Spanish Colonial, Modern Farmhouse, and Contemporary interpretations tailored to client needs and location characteristics.
Do you work on both new construction and renovations?
Yes, we handle both new custom homes and renovation projects. Our experience includes historic preservation, home expansions, and interior reconfigurations while maintaining architectural integrity and enhancing functional spaces.
How do you incorporate sustainability into designs?
We prioritize passive design strategies like natural lighting and ventilation. Our approach includes material efficiency, local sourcing, and energy-conscious planning. Specific sustainable technologies are integrated based on client preferences and project requirements.
What areas do you serve?
We primarily serve Santa Barbara, Ventura, San Luis Obispo, and Monterey counties. Our experience extends to coastal, mountain, and valley environments throughout California's Central Coast region with additional project experience in Pebble Beach and Carmel areas.
How involved will the architect be during construction?
The principal architect maintains direct involvement throughout construction. This includes regular site visits, contractor coordination, and prompt responses to questions. We ensure design intent is preserved while addressing field conditions as they arise.
Can you help with the permitting process?
Yes, we manage the entire permitting process including document preparation, submittal, and agency coordination. Our local knowledge streamlines approvals while ensuring compliance with Santa Barbara and Central Coast region-specific building regulations and historic preservation requirements.