Business Details
17 Years
experience
Trusted Architectural Design Services in Fullerton, CA
Since 2009, Oldham Architects has operated as a full-service architectural design firm dedicated to delivering high-quality design solutions tailored to client needs across Southern California. Our practice emphasizes owner-driven design, fostering active client participation throughout every project phase while maintaining transparent communication. With expertise spanning residential, commercial, and civic projects, we prioritize precision in architectural plans to streamline construction processes. Our team combines technical proficiency with a commitment to creating functional, aesthetically resonant spaces that align with client visions and budgetary constraints. 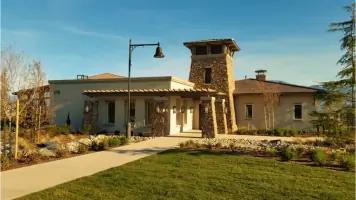
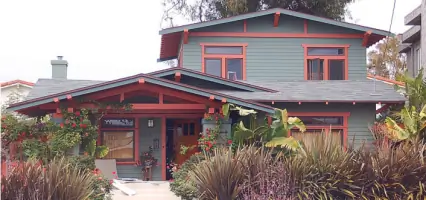
Services
Architectural Design
Project Management
Feasibility Studies
Construction Plans
3D Renderings
Cost Estimating
Commercial Projects
Residential Projects
Civic Facilities
Details
- Year established: 2009
Highlights and features
- We offer 15+ years of architectural experience since 2009.
- Our team provides full-service project management from concept to completion.
- We prioritize client involvement in every design decision.
- Our process emphasizes transparent communication and budget-conscious solutions.
- We maintain California state architectural licensing for regulatory compliance.
Services
Architectural Design
Our architectural design process creates customized solutions balancing aesthetic vision with functional requirements. We collaborate closely with clients to develop schematics that optimize spatial efficiency and regulatory compliance while maintaining budget parameters. This service encompasses initial concept development through final construction documentation for residential, commercial, and civic projects.
Project Management
We oversee all project phases from initial planning to construction completion. Our management approach ensures timely milestone achievement, contractor coordination, and quality control adherence. This includes budget tracking, scheduling optimization, and implementation of risk mitigation strategies to guarantee project delivery within scope and specifications.
Feasibility Studies
Our feasibility assessments evaluate project practicality through site analysis, zoning compliance reviews, and cost-benefit projections. We identify potential challenges related to land use regulations, environmental factors, and structural limitations while providing actionable recommendations to maximize project success probabilities before design initiation.
Construction Plans
We produce detailed technical documentation including floor plans, elevations, and material specifications required for permitting and construction. Our plans integrate structural, mechanical, and electrical systems while ensuring compliance with local building codes and accessibility standards to facilitate seamless construction execution.
3D Renderings
Our 3D visualization tools transform conceptual designs into photorealistic digital models. This service enables clients to experience spatial relationships and material selections prior to construction, supporting informed decision-making through interactive walkthroughs and presentation-quality imagery for stakeholder approvals.
People
Ryan Oldham
Founder & Licensed Architect
Ryan Oldham, a California-licensed architect with 25+ years of experience, leads design initiatives at Oldham Architects. He holds degrees in Environmental Design and an MBA, combining technical expertise with business strategy. Ryan specializes in commercial, residential, and civic projects, overseeing $30M+ developments while maintaining hands-on client engagement.
Questions
What architectural services does Oldham Architects offer?
We provide full-service architectural solutions including design, project management, feasibility studies, construction documentation, and 3D visualization for residential, commercial, and civic projects.
Which areas do you serve?
While based in Fullerton, CA, we serve clients throughout Southern California with projects spanning Los Angeles, Orange County, and surrounding regions.
How does your design process work?
Our process begins with client consultation to define requirements, followed by schematic design, development, and construction documentation. We maintain continuous client collaboration through all project phases.
Are you licensed professionals?
Yes, we hold active California architectural licenses under number C-29715, ensuring compliance with state regulations and professional standards for all design work.
Can you handle both residential and commercial projects?
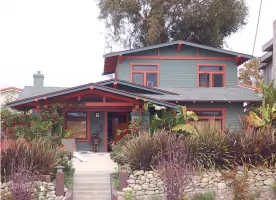
Our expertise spans both sectors, including custom homes, speculative residential developments, corporate offices, industrial facilities, and civic park structures tailored to client specifications.