Business Details
Trusted Architectural Design & Planning Services
Bildsten Architecture & Planning is a dedicated architectural firm specializing in transforming property development projects from concept to completion. Our team excels in navigating complex zoning regulations, design approvals, and construction processes, ensuring seamless project execution. With deep expertise in California's housing policies, including SB9, ADU, and AUD ordinances, we provide tailored solutions for residential, multifamily, and community projects.Our collaborative approach prioritizes client needs while integrating sustainable design principles to create functional, aesthetically impactful spaces. We maintain active involvement in professional organizations like AIA and advocate for improved housing policies, reflecting our commitment to advancing architectural excellence and community development.
Services
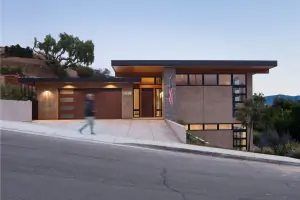
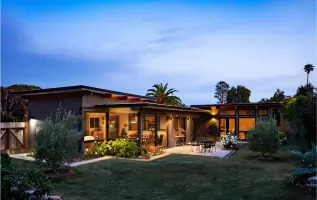
Architectural Design
Property Analysis
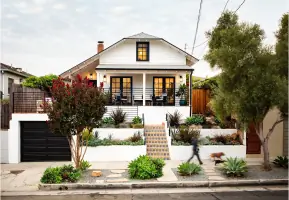
ADU Planning
Sustainable Development
Construction Administration
Zoning Compliance
Multifamily Housing
Community Projects
Highlights and features
- We offer 20+ years of experience in Santa Barbara's architectural landscape
- Our team holds leadership roles in professional organizations like AIA
- We specialize in navigating California's complex housing regulations
- We implement energy-efficient design solutions aligned with sustainability goals
- Our collaborative approach ensures client needs drive every design decision
Associations and certifications
- AIA
- LEED AP
What people say
Huge asset
Impressive results
High reputation
Seamless renovation
Sustainable solutions
Services
Architectural Design
We create custom architectural solutions for residential and commercial properties. Our process begins with site analysis and client consultations to develop functional, code-compliant designs. Our team prepares detailed construction documents and collaborates with engineers to ensure structural integrity and system integration.
Property Analysis
Our experts assess zoning regulations, land use restrictions, and development potential for properties. This includes feasibility studies, code compliance reviews, and design option presentations to maximize project viability while addressing budget constraints and regulatory requirements.
ADU Planning
We specialize in California's ADU regulations, designing secondary housing units that meet state guidelines. Our services include site assessment, design development, permit acquisition, and construction oversight to create functional living spaces that increase property value and housing capacity.
Sustainable Development
Our sustainable approach incorporates energy-efficient systems, passive design strategies, and eco-friendly materials. We prioritize walkable communities, natural lighting optimization, and climate-responsive architecture to create environmentally responsible developments that enhance occupant well-being and reduce long-term operating costs.
Construction Administration
We provide continuous support during construction phases, including contractor coordination, progress monitoring, and quality control. Our team ensures adherence to design specifications, addresses field issues promptly, and conducts site visits to verify compliance with approved plans and building codes.
People
Ellen Bildsten
Principal Architect
AIA-certified architect with extensive experience in Santa Barbara's regulatory environment. Specializes in housing solutions and sustainable design. Former AIA Santa Barbara president and award-winning professional with 20+ years of local project expertise.
Paul Rupp
Project Architect
Licensed architect with expertise in complex zoning projects and construction documentation. NCARB-certified professional skilled in coordinating multidisciplinary teams and managing project timelines from concept through completion.
Emmanuel Angulo
Project Designer
Creative designer focused on innovative housing solutions. Proficient in developing conceptual designs and technical drawings while maintaining strong client communication throughout the design process.
Danny Loza
ArchiCAD Expert
BIM specialist with advanced skills in Archicad modeling and construction documentation. Supports design teams with technical solutions and digital visualization tools to enhance project accuracy and efficiency.
Questions
What architectural services do you specialize in?
We specialize in residential design, multifamily housing, ADU development, zoning compliance, and sustainable community planning across California's Central Coast region.
How do you handle property zoning analysis?
Our team conducts comprehensive zoning research, provides feasibility studies, and develops design options aligned with local regulations and client objectives.
Can you help with ADU/SB9 ordinance compliance?
Yes, we provide expert guidance on California's SB9, ADU, and AUD housing policies, including lot splits, density increases, and permit requirements.
What sustainable design practices do you implement?
We integrate energy-efficient systems, passive solar design, and material selection strategies that reduce environmental impact while meeting modern living standards.
How do you manage construction projects?
We coordinate with engineers and contractors throughout design development, permit acquisition, and construction administration to ensure project success.