Business Details
Expert Residential Architecture Services in Brielle, NJ
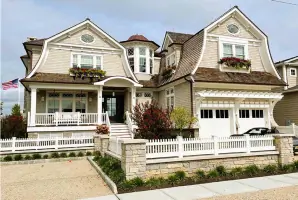
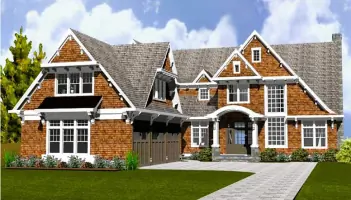
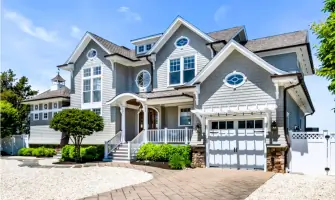
Melillo Architecture, located in Brielle, New Jersey, has established itself as a trusted leader in residential architecture along the New Jersey coast. Our firm combines creative design with extensive construction expertise and a deep understanding of coastal building codes to deliver tailored solutions for each client. We prioritize client collaboration, beginning with schematic design phases that translate individual needs into scaled floor plans and site diagrams. Our design development phase integrates mechanical, electrical, and plumbing systems while guiding clients through material selections that align with their budget. Utilizing advanced technology, we create computer-generated models to provide realistic visualizations of completed projects.The construction documents phase ensures every detail is meticulously documented for accurate bidding and construction. Our portfolio reflects a commitment to classic, client-driven designs that harmonize with coastal environments. With decades of experience, we emphasize transparency, precision, and client satisfaction throughout every project stage. Our team, led by AIA-certified Principal Michael Melillo, maintains rigorous attention to quality and compliance. We pride ourselves on fostering long-term relationships through reliable service and innovative architectural solutions that exceed expectations.
Services
Residential Architecture
Schematic Design
Design Development
Construction Documents
Computer Modeling
Highlights and features
- We offer 20+ years of coastal construction expertise.
- Our AIA-certified principal ensures architectural excellence.
- We provide computer-generated models for realistic project visualization.
- Our specifications checklist guarantees budget-conscious material selections.
- We maintain transparent communication throughout all design phases.
Associations and certifications
- AIA (American Institute of Architects)
Services
Residential Architecture
Melillo Architecture creates custom residential designs tailored to coastal environments. Our approach combines aesthetic creativity with technical precision, ensuring compliance with local building codes. Clients receive personalized solutions that reflect their lifestyle and budget while maximizing functionality and visual appeal.
Schematic Design
We develop scaled floor plans and site diagrams based on client consultations. This phase establishes spatial relationships and project scope through iterative revisions, ensuring alignment with client expectations before advancing to detailed design development.
Design Development
Our team integrates mechanical, electrical, and plumbing systems while guiding material selections. We provide budget impact analyses and create computer-generated models to refine design details before finalizing construction documents.
Construction Documents
We produce comprehensive blueprints containing all specifications for bidding and construction. These documents ensure accurate cost estimation and streamline the building process with precise technical details and compliance documentation.
Computer Modeling
Our digital modeling service provides realistic home visualizations using selected materials. This technology helps clients better understand spatial relationships and design elements before construction begins, reducing potential revisions.
People
Michael Melillo
Principal
AIA-certified architect with 20+ years of coastal design experience. Specializes in translating client visions into functional, code-compliant residential projects while maintaining aesthetic integrity.
Kim Maguire
Office Manager
Manages daily operations and client communications. Ensures seamless coordination between design teams and clients throughout all project phases.
Questions
What areas do you serve?
We specialize in residential architecture along the New Jersey coast, with primary service in Brielle and surrounding coastal communities.
What design phases do you offer?
Our process includes schematic design, design development, construction documents, and computer modeling for comprehensive project planning.
How do you handle material selections?
We provide a specifications checklist and budget analysis to guide material choices that align with both design goals and financial parameters.
Can I visualize my completed home?
Yes, we create computer-generated models using selected materials to provide realistic project visualizations before construction begins.
Are you certified in coastal construction?
Our principal architect holds AIA certification and has extensive expertise in coastal building codes and environmental compliance.
How do you manage project revisions?
We schedule multiple revision meetings during schematic and design phases to ensure client input is fully incorporated into final designs.