Business Details
29 Years
experience
Expert Architectural Documentation Services
Architectural Resource Consultants (ARC) has specialized in building documentation services since 1997, serving architects, engineers, contractors, and property managers nationwide. Our team of licensed architects and LOA-certified technicians utilizes cutting-edge 3D laser scanning, BIM modeling, and spatial data management technologies to deliver precise as-built documentation. With expertise in minimizing project risks through accurate existing condition surveys, we provide rapid response times and innovative solutions tailored to complex construction challenges.Our commitment to USIBD/LOA standards ensures measurement precision, while our nationwide service network supports clients from initial design through facility management. ARC's proven track record includes high-profile projects like the Empire State Building antenna mast and U.S. Vets West LA Campus, demonstrating our ability to handle technically demanding assignments across diverse sectors.
Services
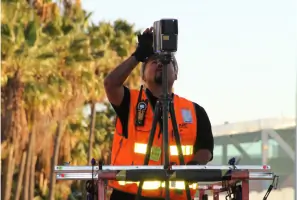
3D Laser Scanning
BIM Modeling
As-Built Documentation
Spatial Data Management
CAD Drafting
Details
- Year established: 1997
Highlights and features
- Licensed architects with 25+ years of building documentation expertise
- LOA-certified technicians ensuring measurement accuracy standards
- Nationwide service with rapid mobilization capabilities
- Proprietary workflows developed since 1997 for complex projects
- Integrated BIM and spatial data management solutions
Associations and certifications
- USIBD/LOA Certified
What people say
Master class quality
Exceptionally detailed
Timely renderings
Pleasant to work with
Value added service
Services
3D Laser Scanning
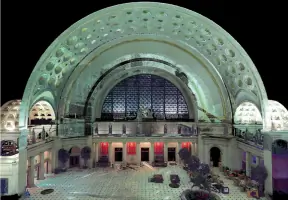
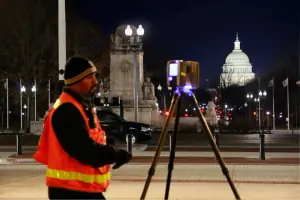
Our 3D laser scanning captures building conditions with millimeter precision using LiDAR technology. This non-invasive method creates comprehensive point clouds that serve as foundation data for renovations, facility management, and structural analysis. The technology enables safe documentation of hazardous areas while maintaining 2 million measurements per second accuracy. Clients receive verifiable datasets that minimize field revisits and reduce change orders during construction phases.
BIM Modeling
We transform scan data into intelligent BIM models that support entire building lifecycles. Our Revit-based deliverables enable clash detection, construction coordination, and facilities management. The models maintain geometric accuracy while embedding operational data for mechanical systems, structural components, and MEP infrastructure. This digital twin approach improves project coordination and reduces rework across design and maintenance phases.
As-Built Documentation
Our as-built services verify actual building conditions through laser-validated drawings. This includes floor plans, elevations, and sections that reflect current spatial relationships and dimensional realities. The documentation process identifies discrepancies between original blueprints and field conditions, providing critical information for renovation projects and facility upgrades while maintaining compliance with measurement standards.
Spatial Data Management
We implement digital twin systems that organize building data through BAM and SAM processes. Our spatial data management includes annual maintenance programs that keep facility records current with physical changes. This structured approach enables efficient asset tracking, emergency planning, and space optimization while maintaining integration with computer-aided facility management platforms.
CAD Drafting
Our CAD services convert scan data and field measurements into construction documents following National CAD Standards. We specialize in PDF-to-CAD conversions, space planning, and BOMA calculations while maintaining compatibility with client-specific drafting protocols. The deliverables support both new construction documentation and legacy system integration for facilities transitioning to BIM workflows.
People
John Russo
Project Lead
With over 20 years in architectural documentation, John Russo specializes in complex 3D scanning projects. His expertise includes historic building preservation and MEP system documentation. John's technical proficiency with LiDAR technology and BIM integration has made him a trusted consultant for major renovation projects across the United States.
Tricia Hamachai
Client Contact
Tricia Hamachai manages client relationships for historic preservation projects. Her background in architectural conservation complements ARC's technical capabilities. She coordinates multidisciplinary teams to ensure documentation meets both engineering standards and preservation requirements, particularly for culturally significant structures requiring precise geometric recording.
Questions
How does 3D laser scanning benefit construction projects?
3D laser scanning captures existing conditions with millimeter accuracy, reducing field revisits and minimizing change orders. This technology enables precise clash detection, improves design coordination, and provides verifiable documentation that reduces project risks during construction phases.
What makes BIM modeling valuable for facility management?
BIM modeling creates intelligent digital twins that track building systems throughout their lifecycle. This approach enables predictive maintenance, space optimization, and efficient resource allocation while maintaining geometric accuracy for mechanical, electrical, and structural components.
How do as-built drawings differ from original blueprints?
As-built drawings reflect actual field conditions after construction, while original blueprints show design intent. Our laser-verified documentation identifies discrepancies between plans and reality, providing critical information for renovations and facility upgrades.
What is spatial data management for buildings?
Spatial data management organizes building information through digital twin systems that track physical assets and spatial relationships. Our BAM/SAM processes maintain current facility records, enabling efficient operations, emergency planning, and compliance with measurement standards.
How does CAD drafting support modern construction needs?
Our CAD services convert scan data into actionable construction documents while maintaining compatibility with legacy systems. This includes PDF-to-CAD conversions, space planning, and BOMA calculations that support both new projects and facility modernization efforts.
Videos