Business Details
Trusted Architects in Arvada, CO
Building Design & Services has been delivering architectural solutions for residential, commercial, and remodeling projects for over two decades. Our team combines technical expertise with creative design to transform client visions into functional, aesthetically pleasing spaces. Utilizing advanced 3D modeling software, we provide real-time visualizations to ensure clarity and alignment throughout the project lifecycle. We prioritize client collaboration, offering tailored guidance through zoning regulations, engineering requirements, and construction oversight.Our commitment to education empowers clients to make informed decisions, while our partnerships with trusted engineers and contractors ensure seamless project execution. With a focus on innovation and precision, we serve homeowners, builders, and developers across Colorado, specializing in maximizing value through thoughtful design and problem-solving expertise.
Services
Residential Design
Commercial Design
Remodeling
3D Modeling
Engineering Services
Highlights and features
- We have over 20 years of experience in architectural design and remodeling.
- Our 3D modeling software provides real-time project visualizations.
- We prioritize client collaboration and tailored design solutions.
- We offer comprehensive services including zoning, engineering, and construction oversight.
- We provide free initial consultations for all projects.
What people say
Very professional
Prompt communication
Creative ideas
Top-notch work
Problem-solving expertise
Services
Residential Design
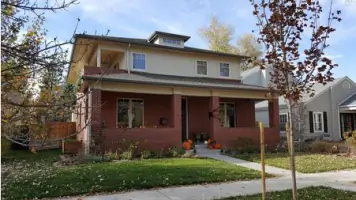
We create customized residential designs that balance functionality and aesthetics. Our process involves 3D modeling to visualize layouts, ensuring alignment with client preferences and local building codes. From small renovations to full-scale builds, we focus on maximizing space efficiency and enhancing property value through innovative design solutions.
Commercial Design
Our commercial design services cater to businesses seeking functional and visually appealing workspaces. We collaborate with clients to develop layouts that optimize workflow, comply with accessibility standards, and reflect brand identity. From concept to construction documentation, we ensure designs meet both operational needs and aesthetic goals while adhering to budget constraints.
Remodeling
We specialize in transforming existing spaces through strategic remodeling solutions. Our team addresses structural challenges, updates outdated systems, and enhances functionality while preserving architectural integrity. Whether expanding living areas or modernizing kitchens and bathrooms, we employ cost-effective approaches that align with client lifestyles and property value objectives.
3D Modeling
Our 3D modeling technology enables real-time visualization of design concepts. This interactive tool allows clients to explore spatial relationships, material choices, and layout adjustments before construction begins. By identifying potential issues early in the planning phase, we streamline decision-making and reduce costly revisions during project execution.
Engineering Services
We provide comprehensive engineering support for residential and commercial projects. Our services include structural analysis, foundation design, and mechanical systems planning. By integrating engineering expertise with architectural design, we ensure structural integrity, code compliance, and efficient construction methods while maintaining design aesthetics.
People
Tony Polisi
Architectural Designer
With over 20 years of experience, Tony specializes in residential and commercial design, utilizing 3D modeling technology to visualize projects. He focuses on client collaboration and problem-solving, ensuring designs meet both functional needs and aesthetic goals while adhering to local regulations.
Questions
What architectural services do you offer?
We provide residential and commercial design, remodeling, 3D modeling, and engineering services for projects ranging from small renovations to new constructions.
How do you involve clients in the design process?
We use interactive 3D modeling to visualize concepts together, offering multiple design iterations through our 3-3-2-1 approach to refine ideas collaboratively.
Do you handle permit applications and regulations?
Yes, we navigate zoning requirements, building codes, and permit processes to ensure compliance while protecting your project timeline and budget.
What areas do you serve?
We primarily serve Denver metro area including Arvada, Brighton, and surrounding Colorado communities for residential and commercial projects.
Can you assist with construction oversight?
Yes, we offer optional construction management services to ensure designs are implemented accurately, working with trusted contractors throughout the build process.