Business Details
12 Years
experience
3D Architectural Renderings & CAD Drafting Services
AG CAD Designs has been delivering professional 3D architectural visualization and CAD drafting services since 2014. Our expertise spans luxury real estate developments, commercial projects, and interior design visualizations, serving professionals in California, Texas, New York, Colorado, Washington, and nationwide. We specialize in photorealistic 3D renderings, animations, and precise CAD shop drawings that help clients visualize projects before construction begins. Founded in Orange County, our team leverages 14 years of experience in architectural rendering to provide accurate, client-focused solutions. Our services include custom millwork drafts, as-built documentation, and remote collaboration capabilities for nationwide clients.We utilize industry-standard software to transform concepts into detailed visual representations, focusing on accuracy and clarity. Our team works closely with architects, developers, and designers to ensure seamless project execution. By identifying potential issues in early stages, our visualizations help prevent costly construction mistakes. We maintain strict quality control while adapting to evolving client needs. Our remote workflow accommodates digital collaboration through secure file sharing and virtual meetings. With flexible pricing options and tailored service packages, we cater to both small-scale projects and complex developments. Client satisfaction remains our highest priority throughout the design process.
Services
3D Architectural Renderings
CAD Drafting
Millwork Shop Drawings
SketchUp Modeling
As-Built Documentation
Details
- Year established: 2014
Highlights and features
- Over 10 years of experience in architectural visualization
- Seamless remote collaboration from any location
- Photorealistic renderings that identify potential construction issues
- Custom-tailored visualization packages for different project scales
- Accurate as-built documentation with laser measurement technology
Services
3D Architectural Renderings
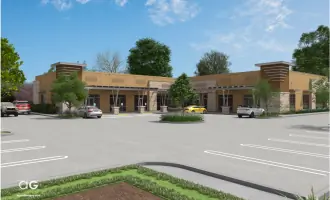
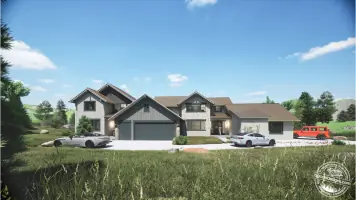
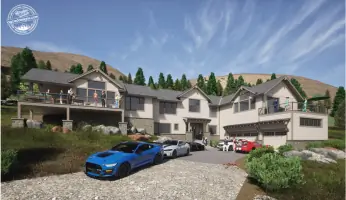
Our 3D architectural renderings create photorealistic visualizations of residential and commercial projects. Using advanced software, we transform 2D drawings into detailed 3D models that showcase material selections, lighting effects, and spatial relationships. This service helps architects, developers, and homeowners identify potential design issues before construction begins while serving as powerful marketing tools for property sales or investor presentations.
CAD Drafting
Professional CAD drafting services handle both residential and commercial projects requiring precise technical drawings. We create detailed floor plans, elevations, and construction documentation using AutoCAD software. Our team converts hand-drawn sketches, PDFs, or digital files into accurate CAD formats that meet industry standards while maintaining complete compatibility with modern BIM systems for seamless construction planning and execution.
Millwork Shop Drawings
Specialized millwork shop drawings support cabinetry, built-ins, and custom woodwork projects. We produce detailed fabrication plans for commercial casework, retail displays, and luxury residential interiors that include dimensional specifications, material callouts, and assembly instructions. These drawings guide manufacturers through complex production processes while ensuring consistency between design intent and finished installations across multiple locations.
As-Built Documentation
As-built documentation captures accurate measurements of existing structures through laser scanning technology. We create comprehensive floor plans, elevations, and 3D models reflecting current building conditions. This documentation serves as critical reference material for renovation projects, space planning, and facility management while maintaining compatibility with major CAD platforms for ongoing modifications and updates.
SketchUp Modeling
SketchUp modeling services transform design concepts into three-dimensional models for early-phase visualization. Our process converts architectural drawings into interactive 3D models that support design exploration and client presentations. These models facilitate spatial analysis, material testing, and design development cycles while providing foundational geometry for subsequent rendering and documentation production.
People
Andrew Garcia
Owner
Andrew Garcia brings 14 years of architectural visualization expertise to AG CAD Designs. With specialized knowledge in photorealistic rendering and construction documentation, he oversees project execution while maintaining direct client communication. His leadership focuses on creating visualization solutions that enhance architectural presentations and construction processes.
Questions
What 3D rendering services do you offer?
We provide residential and commercial architectural renderings, animations, and SketchUp modeling services for real estate marketing and design visualization.
What file types do you work with?
We accept PDFs, CAD files, hand sketches, and digital drawings to create detailed 3D models and construction documentation.
How do you handle remote collaboration?
We use digital file sharing, email communication, and virtual meetings to support nationwide clients without requiring in-person visits.
What's your typical turnaround time?
Standard projects take three weeks to a month, with rush options available for urgent requirements.
How do you charge for CAD drafting?
Residential work starts at $55/hour, commercial projects at $75/hour with discounts for ongoing relationships.
Do you handle as-built documentation?
Yes, we create as-built drawings using laser measurement tools for residential and commercial structures up to 14,000 sq ft.
Videos