
Business Details
26 Years
experience
Custom Interior Architecture & Floor Plan Design Services
Founded in 2000, Tami Faulkner Design brings over 25 years of expertise in crafting custom floor plans and interior architecture that balance technical precision with artistic vision. As a certified kitchen and bathroom designer with a BFA in Interior Architecture and Design, I specialize in creating intuitive, functional spaces infused with spatial clarity. My practice spans full-service residential projects across the US and Canada, including new builds, whole-house remodels, and additions, as well as virtual design services for focused guidance.I combine hands-on experience from teaching at California State University, Chico, with real-world problem-solving to deliver designs that prioritize livability, aesthetics, and client collaboration.


Services
Floor Plan Design
Interior Architecture
Virtual Design Services
Design Consultations
Home Remodels
Details
- Year established: 2000
Highlights and features
- 25+ years of experience in residential spatial design
- Certified kitchen and bathroom design expertise (NKBA)
- Client-focused process with full-service project management
- Virtual design services for targeted problem-solving
- Comprehensive approach spanning new builds to remodels
Associations and certifications
- National Kitchen & Bath Association (NKBA)
- American Society of Interior Designers (ASID)
What people say
Intuitive, livable spaces
Expert spatial problem-solving
Virtual sessions saved costs
Thoughtful feedback
Collaborative process
Services
Floor Plan Design
Our floor plan design service creates intuitive layouts that balance functionality with artistic vision. We specialize in optimizing spatial flow for new builds and remodels, ensuring every detail aligns with client needs. Our process includes detailed reviews and revisions to guarantee optimal spatial relationships before construction begins.
Interior Architecture
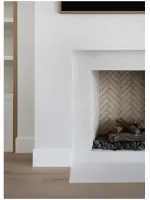
We develop comprehensive interior elevations that define architectural elements like cabinetry, fireplaces, and ceiling details. Our expertise transforms floor plans into fully realized spaces with coordinated fixture selections and finish materials, ensuring seamless integration with structural components.
Virtual Design Services
These one-on-one virtual sessions offer expert guidance through floor plan reviews and design consultations. Clients receive detailed feedback with annotated plans and overlay sketches to refine layouts, resolve spatial issues, and make informed design decisions from any location.
Design Consultation
Customized virtual consultations address specific design challenges or explore comprehensive solutions. We provide real-time feedback on spatial arrangements, material selections, or architectural details, tailored to the client's unique project requirements and budget constraints.
Skill Development Courses
Our immersive courses teach spatial design principles to professionals and enthusiasts. Participants gain hands-on experience through interactive sessions focused on analyzing and refining floor plans, with personalized feedback from industry experts.
People
Tami Faulkner
Principal Designer
With a BFA in Interior Architecture and Design, Tami brings 25+ years of experience creating functional, artistic residential spaces. Certified by NKBA and ASID, she combines teaching expertise with practical problem-solving skills to help clients achieve their ideal living environments.
Questions
What services does Tami Faulkner Design offer?
We provide full-service interior architecture for new builds and remodels, virtual floor plan reviews, design consultations, and professional skill development courses.
Can you help with existing home renovations?
Yes, we specialize in whole-house remodels including spatial reconfigurations, interior elevation design, and architectural detailing for improved functionality and aesthetics.
Are virtual design services as effective?
Our virtual consultations deliver the same expert guidance through detailed plan reviews, screen sharing, and actionable recommendations for remote project success.
What makes your floor plan reviews unique?
Each review includes annotated floor plans, overlay sketches, and specific recommendations to enhance spatial flow and functionality before construction begins.
Do you offer payment plans or financing?
Payment for services is required upfront. We currently don't offer financing options or payment plans for design services.
What if I'm unhappy with the design advice?
While we guarantee professional expertise, we cannot guarantee satisfaction with recommendations as implementation remains the client's responsibility.