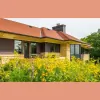
Business Details
47 Years
experience
Your Vision, Our Expertise in Architectural Design
Established in 1979, Tushie Montgomery Architects is a multidisciplinary design firm based in Minneapolis, Minnesota, with extensive experience in architecture, interior design, urban design, and space planning. Our team of certified professionals, including AIA members, combines decades of expertise with a commitment to creating practical, meaningful spaces tailored to diverse client needs. We specialize in commercial, residential, hospitality, and public projects, leveraging innovative design and sustainability to transform visions into dynamic, functional environments. Our collaborative approach prioritizes client engagement, ensuring solutions align with brand identity, community impact, and long-term value. With a focus on craftsmanship and technological proficiency, we deliver projects across sectors such as workplace design, retail spaces, tenant improvement, affordable housing, and institutional facilities.Our dedication to excellence is reflected in award-winning work recognized by industry publications like RE Journal. By integrating architecture, interior design, and construction administration, we provide comprehensive services that address every phase of a projects lifecycle. Our commitment to resource-conscious, community-focused design has earned us trust among clients ranging from local governments to private developers. With over 40 years of experience, we continue to push boundaries in design innovation while maintaining a client-centric philosophy rooted in transparency, reliability, and measurable outcomes.
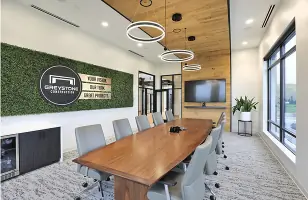
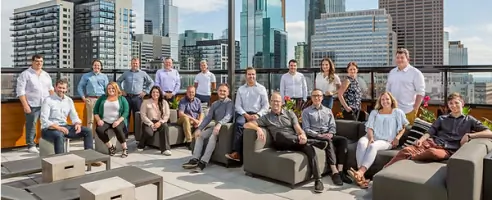
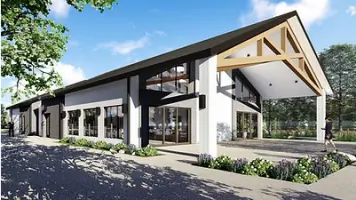
Services
Architecture
Interior Design
Urban Design
Space Planning
Construction Administration
Landscape Design
Project Programming
3D Renderings
Code Review
BIM Modeling
Details
- Year established: 1979
Highlights and features
- We offer over 40 years of experience in architectural design and urban planning.
- Our team includes AIA-certified architects with expertise in diverse markets.
- We prioritize client collaboration to align designs with brand and community needs.
- Our sustainable, resource-conscious approach ensures long-term project value.
- Award-winning work recognized by RE Journal and industry peers.
Services
Architecture
Our architecture services encompass schematic design, code review, BOMA calculations, and construction documentation. We specialize in commercial, residential, and public projects, ensuring functional, sustainable spaces that reflect client visions. With expertise in tenant improvement and new construction, we deliver solutions that balance aesthetics, compliance, and operational efficiency.
Interior Design
Interior design services focus on concept design, finish selection, and construction administration. We create dynamic environments for workplaces, hospitality, and residential spaces by integrating materials, lighting, and spatial harmony. Our approach prioritizes user experience, brand identity, and lasting value through tailored, code-compliant designs.
Urban Design
Urban design services include master planning, site feasibility analysis, and landscape integration. We craft walkable, sustainable communities by addressing zoning, infrastructure, and environmental context. From public parks to mixed-use developments, our designs enhance urban living while respecting local culture and ecological systems.
Space Planning
Space planning services optimize spatial efficiency for commercial, residential, and institutional clients. We analyze workflow, ergonomics, and functionality to maximize usability. By combining architectural expertise with client goals, we create organized, adaptable environments that support productivity and comfort.
Construction Administration
Our construction administration ensures projects adhere to design specifications, budgets, and timelines. We provide site visits, contractor coordination, and quality control throughout the build phase. This service guarantees alignment between design intent and final execution, minimizing delays and ensuring code compliance.
People
Dan Pellinen
Principal | Architect
Dan Pellinen leads architectural projects at Tushie Montgomery, blending innovative design with technical expertise. With decades of experience in commercial and public sectors, he focuses on delivering functional, sustainable spaces that meet client needs and exceed expectations.
Evan Jacobsen
Principal | Architect
Evan Jacobsen, AIA, is a principal architect specializing in complex projects across residential and hospitality sectors. His approach emphasizes collaboration and detail-oriented design, ensuring every project aligns with client goals while addressing urban context and community impact.
Gary Fischer
Principal | Architect
Gary Fischer brings extensive leadership experience to Tushie Montgomery, guiding projects from concept to completion. His expertise spans diverse market sectors, focusing on integrating architecture with user-centric design principles to create enduring, functional spaces for clients.
Andy Krenik
Principal | Architect
Andy Krenik, a principal architect, specializes in workplace and institutional design. With a focus on innovation and sustainability, he develops solutions that enhance organizational efficiency while fostering environments that support growth and community engagement.
Sophia Chursina Levin
Senior Interior Designer
Sophia Chursina Levin leads interior design initiatives at Tushie Montgomery, specializing in residential and hospitality projects. Her work emphasizes material selection, spatial harmony, and lighting to create immersive environments that reflect client identities and elevate user experiences.
Questions
What services does Tushie Montgomery Architects offer?
We provide architectural design, interior design, urban design, space planning, construction administration, and BIM modeling for commercial, residential, hospitality, and public projects.
How long has Tushie Montgomery Architects been in business?
Since 1979, we have delivered design solutions with a focus on innovation, sustainability, and client collaboration across diverse market sectors.
Do you work on both public and private projects?
Yes, we design spaces for commercial, residential, hospitality, and public clients, including government facilities, affordable housing, and institutional buildings.
What makes your firm unique?
Our multidisciplinary approach combines architecture, interior design, and urban planning, supported by a team of AIA-certified architects and designers committed to sustainable, client-focused solutions.
Can you assist with statewide or national projects?
While based in Minneapolis, we work with clients across the U.S., leveraging our expertise to meet localized design challenges and regulatory requirements.
How do you approach sustainability in design?
We integrate resource-conscious materials, energy-efficient systems, and LEED feasibility analysis to minimize environmental impact while enhancing long-term project value.