
Business Details
31 Years
experience
Your Trusted Architecture & Interior Design Partner in Minneapolis
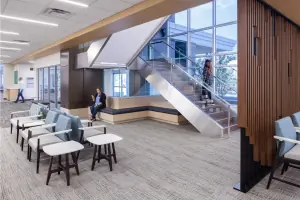
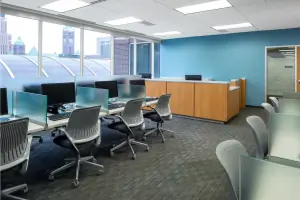
Mohagen Hansen is a full-service architecture and interior design firm with over three decades of experience in creating optimized spaces that reflect client cultures and enhance productivity. Our client-centered approach prioritizes collaboration, ensuring every project becomes a partnership that extends beyond the finished space. We challenge conventional design through a process that uncovers unique insights, delivering tailored solutions that balance functionality with aesthetic appeal. Our team of 30+ professionals combines diverse expertise to craft spaces that foster innovation, inclusivity, and lasting community impact.With licensure in 30+ states, we serve diverse markets including healthcare, industrial, and senior living, maintaining a reputation for efficient design and smart planning. Our leadership remains directly involved in every project, emphasizing transparency, ethical practices, and a commitment to exceeding client expectations through spaces that inspire and engage.

Services
Site Planning
Space Planning
Architecture
Interior Design
Healthcare Design
Details
- Year established: 1995
Highlights and features
- We offer 30+ years of experience in architecture and interior design.
- Our client-centered approach ensures tailored, collaborative design solutions.
- We prioritize human-centric spaces that balance function and comfort.
- Our team holds professional licensure in 30+ U.S. states.
- We maintain direct leadership involvement in every project.
What people say
True collaboration from start to finish
Spaces reflect our brand perfectly
Elevated our vision creatively
Improved team mood and patient satisfaction
Became trusted partners in design
Services
Site Planning
Our site planning optimizes building performance through strategic location analysis and orientation. We maximize exposure, sustainability, and user experience by integrating structures with their environment. This foundational approach ensures every project starts with location-driven efficiency.
Space Planning
We create productive environments through detailed programming that understands workflows and organizational goals. Our space planning transforms requirements into efficient layouts that balance practical needs with long-term adaptability for evolving business demands.
Architecture
Our architectural designs combine aesthetic appeal with technical precision to create impactful structures. Each project emphasizes contextual harmony, sustainable materials, and innovative solutions that establish lasting visual and functional identities for clients.
Interior Design
We craft interior environments that reflect organizational missions while enhancing user experience. Our designs integrate purposeful layouts, material selections, and lighting solutions that create functional, inspiring spaces aligned with client objectives.
Healthcare Design
Specialized healthcare environments combine advanced functionality with healing aesthetics. We optimize patient flow, staff efficiency, and regulatory compliance while creating calming spaces that support wellness and medical innovation across various care settings.
People
Todd Mohagen
Partner | Principal
AIA and NCARB-certified architect with over 30 years of experience leading design projects. Specializes in creating functional spaces that reflect client culture while maintaining licensure compliance across multiple states.
Mark L. Hansen
Partner | Principal
LEED AP and NCARB-certified principal with expertise in sustainable design. Focuses on delivering efficient architectural solutions while maintaining direct project involvement from concept through completion.
Steve Oliver
Principal
NCARB-certified architect with leadership experience in complex design projects. Emphasizes technical excellence and client collaboration to create spaces that balance innovation with practical implementation.
Stacy Collins
Healthcare Studio Lead
Senior associate specializing in healthcare design with deep understanding of clinical workflows. Translates medical facility requirements into functional spaces that enhance patient care and operational efficiency.
Paul Carr
Workplace Studio Lead
AIA-certified architect focusing on workplace environments. Creates dynamic office spaces that foster collaboration and innovation while aligning with organizational culture and growth objectives.
Questions
What services does Mohagen Hansen offer?
We provide full-service architecture, interior design, site planning, and space planning for healthcare, industrial, and community-focused projects across 30+ U.S. states.
How long has Mohagen Hansen been in business?
Our firm has specialized in architectural and interior design solutions for over 30 years, serving clients throughout Minnesota and beyond.
What makes your design approach unique?
We combine collaborative client partnerships with human-centric design principles to create spaces that enhance productivity, reflect organizational culture, and prioritize user experience.
Do you work with out-of-state clients?
Yes, our team holds professional licensure in 30+ states and has completed projects nationwide while maintaining our Minneapolis headquarters.
How do you ensure design quality across projects?
Our leadership remains directly involved in every project, supported by a team of 30+ professionals who bring specialized expertise to each assignment.
What industries do you specialize in?
We focus on healthcare environments, industrial facilities, senior living spaces, and workplace design while maintaining flexibility to serve diverse client needs.
Videos